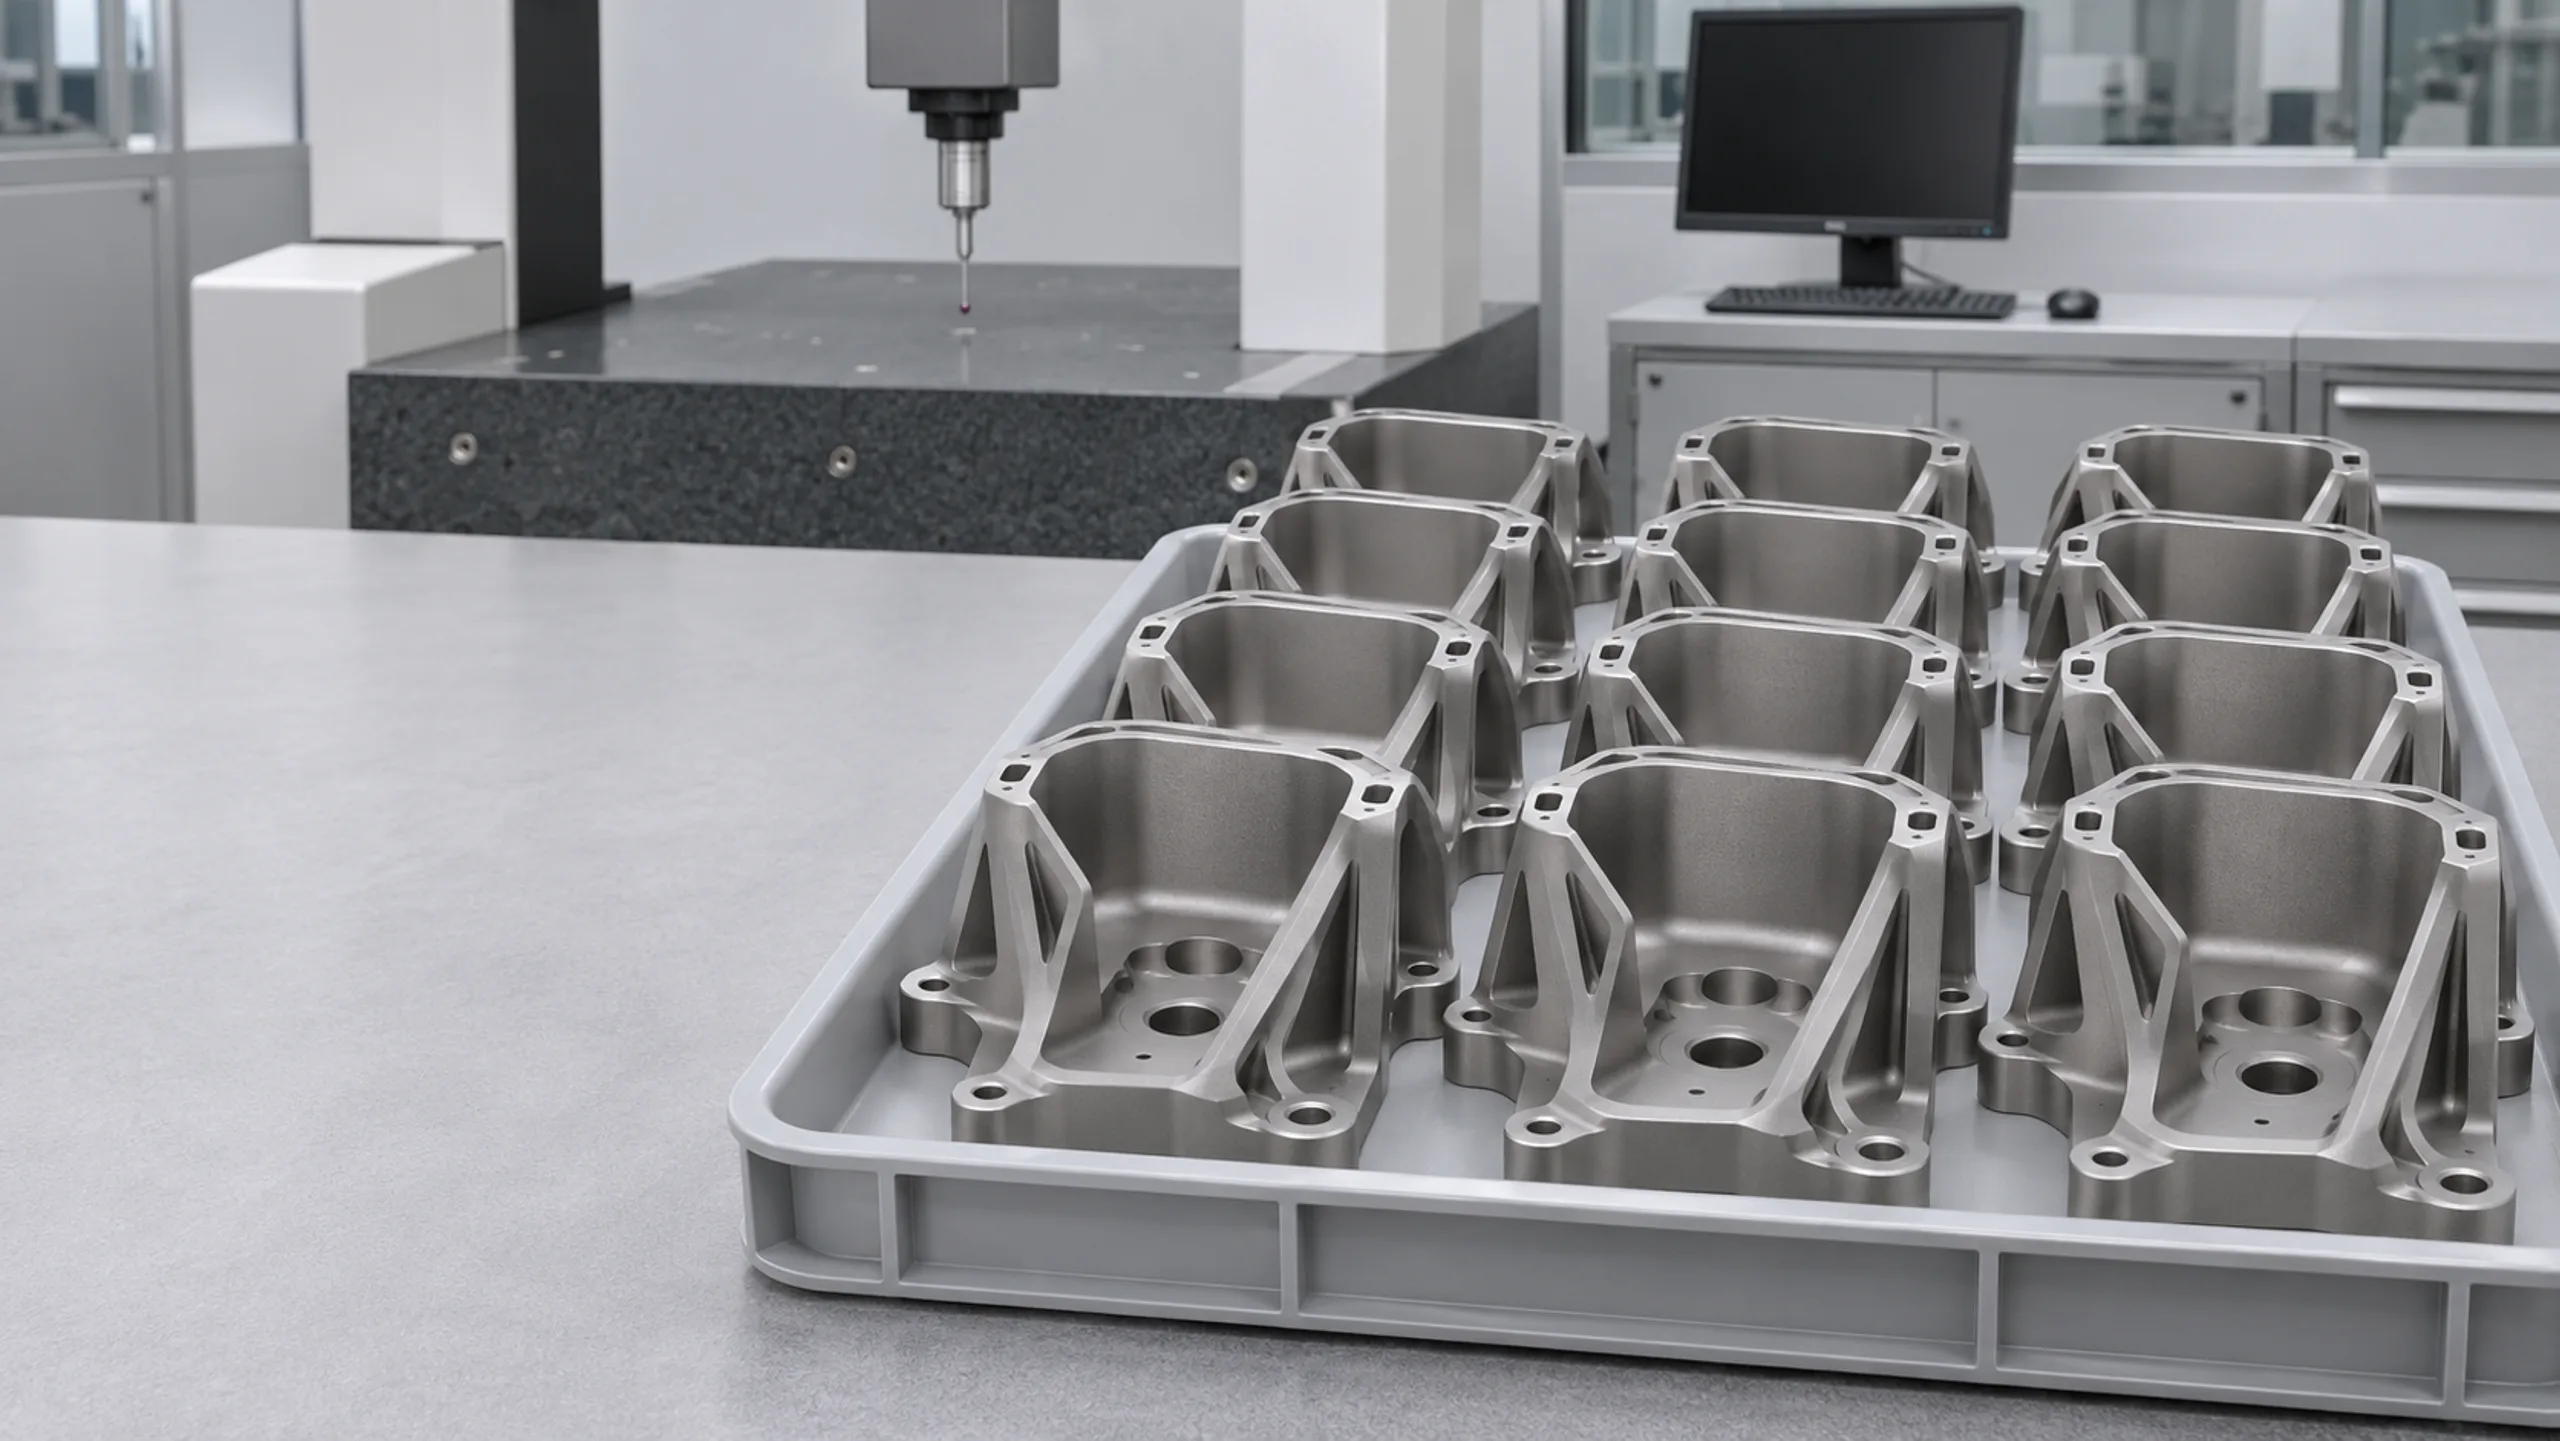
Material provenance
6061-T6 aluminum, with heat AL-2611-06 retained alongside its material certificate. Separate heats are managed separately.
Precision machining in Taichung
Aerospace, medical and semiconductor components.
Heat numbers, process revisions and inspection reports stay with each batch.
Ti-6Al-4V brackets | Heat linked to process revision6061-T6 housings | Heat linked to process revision
24 hour DFM review Sample timing
A new material heat or a revised program changes the history of a part. Linking material certificates, process revisions and shipping reports to the batch gives repeat orders a clear starting point.
6061-T6 aluminum, with heat AL-2611-06 retained alongside its material certificate. Separate heats are managed separately.
Drawing revision B is matched to program B-02. Fixture J-08 settings and tool-change records remain attached to the batch.
Dimensional and outgoing inspection reports use the same batch number, so receiving staff can match the part label to its records.
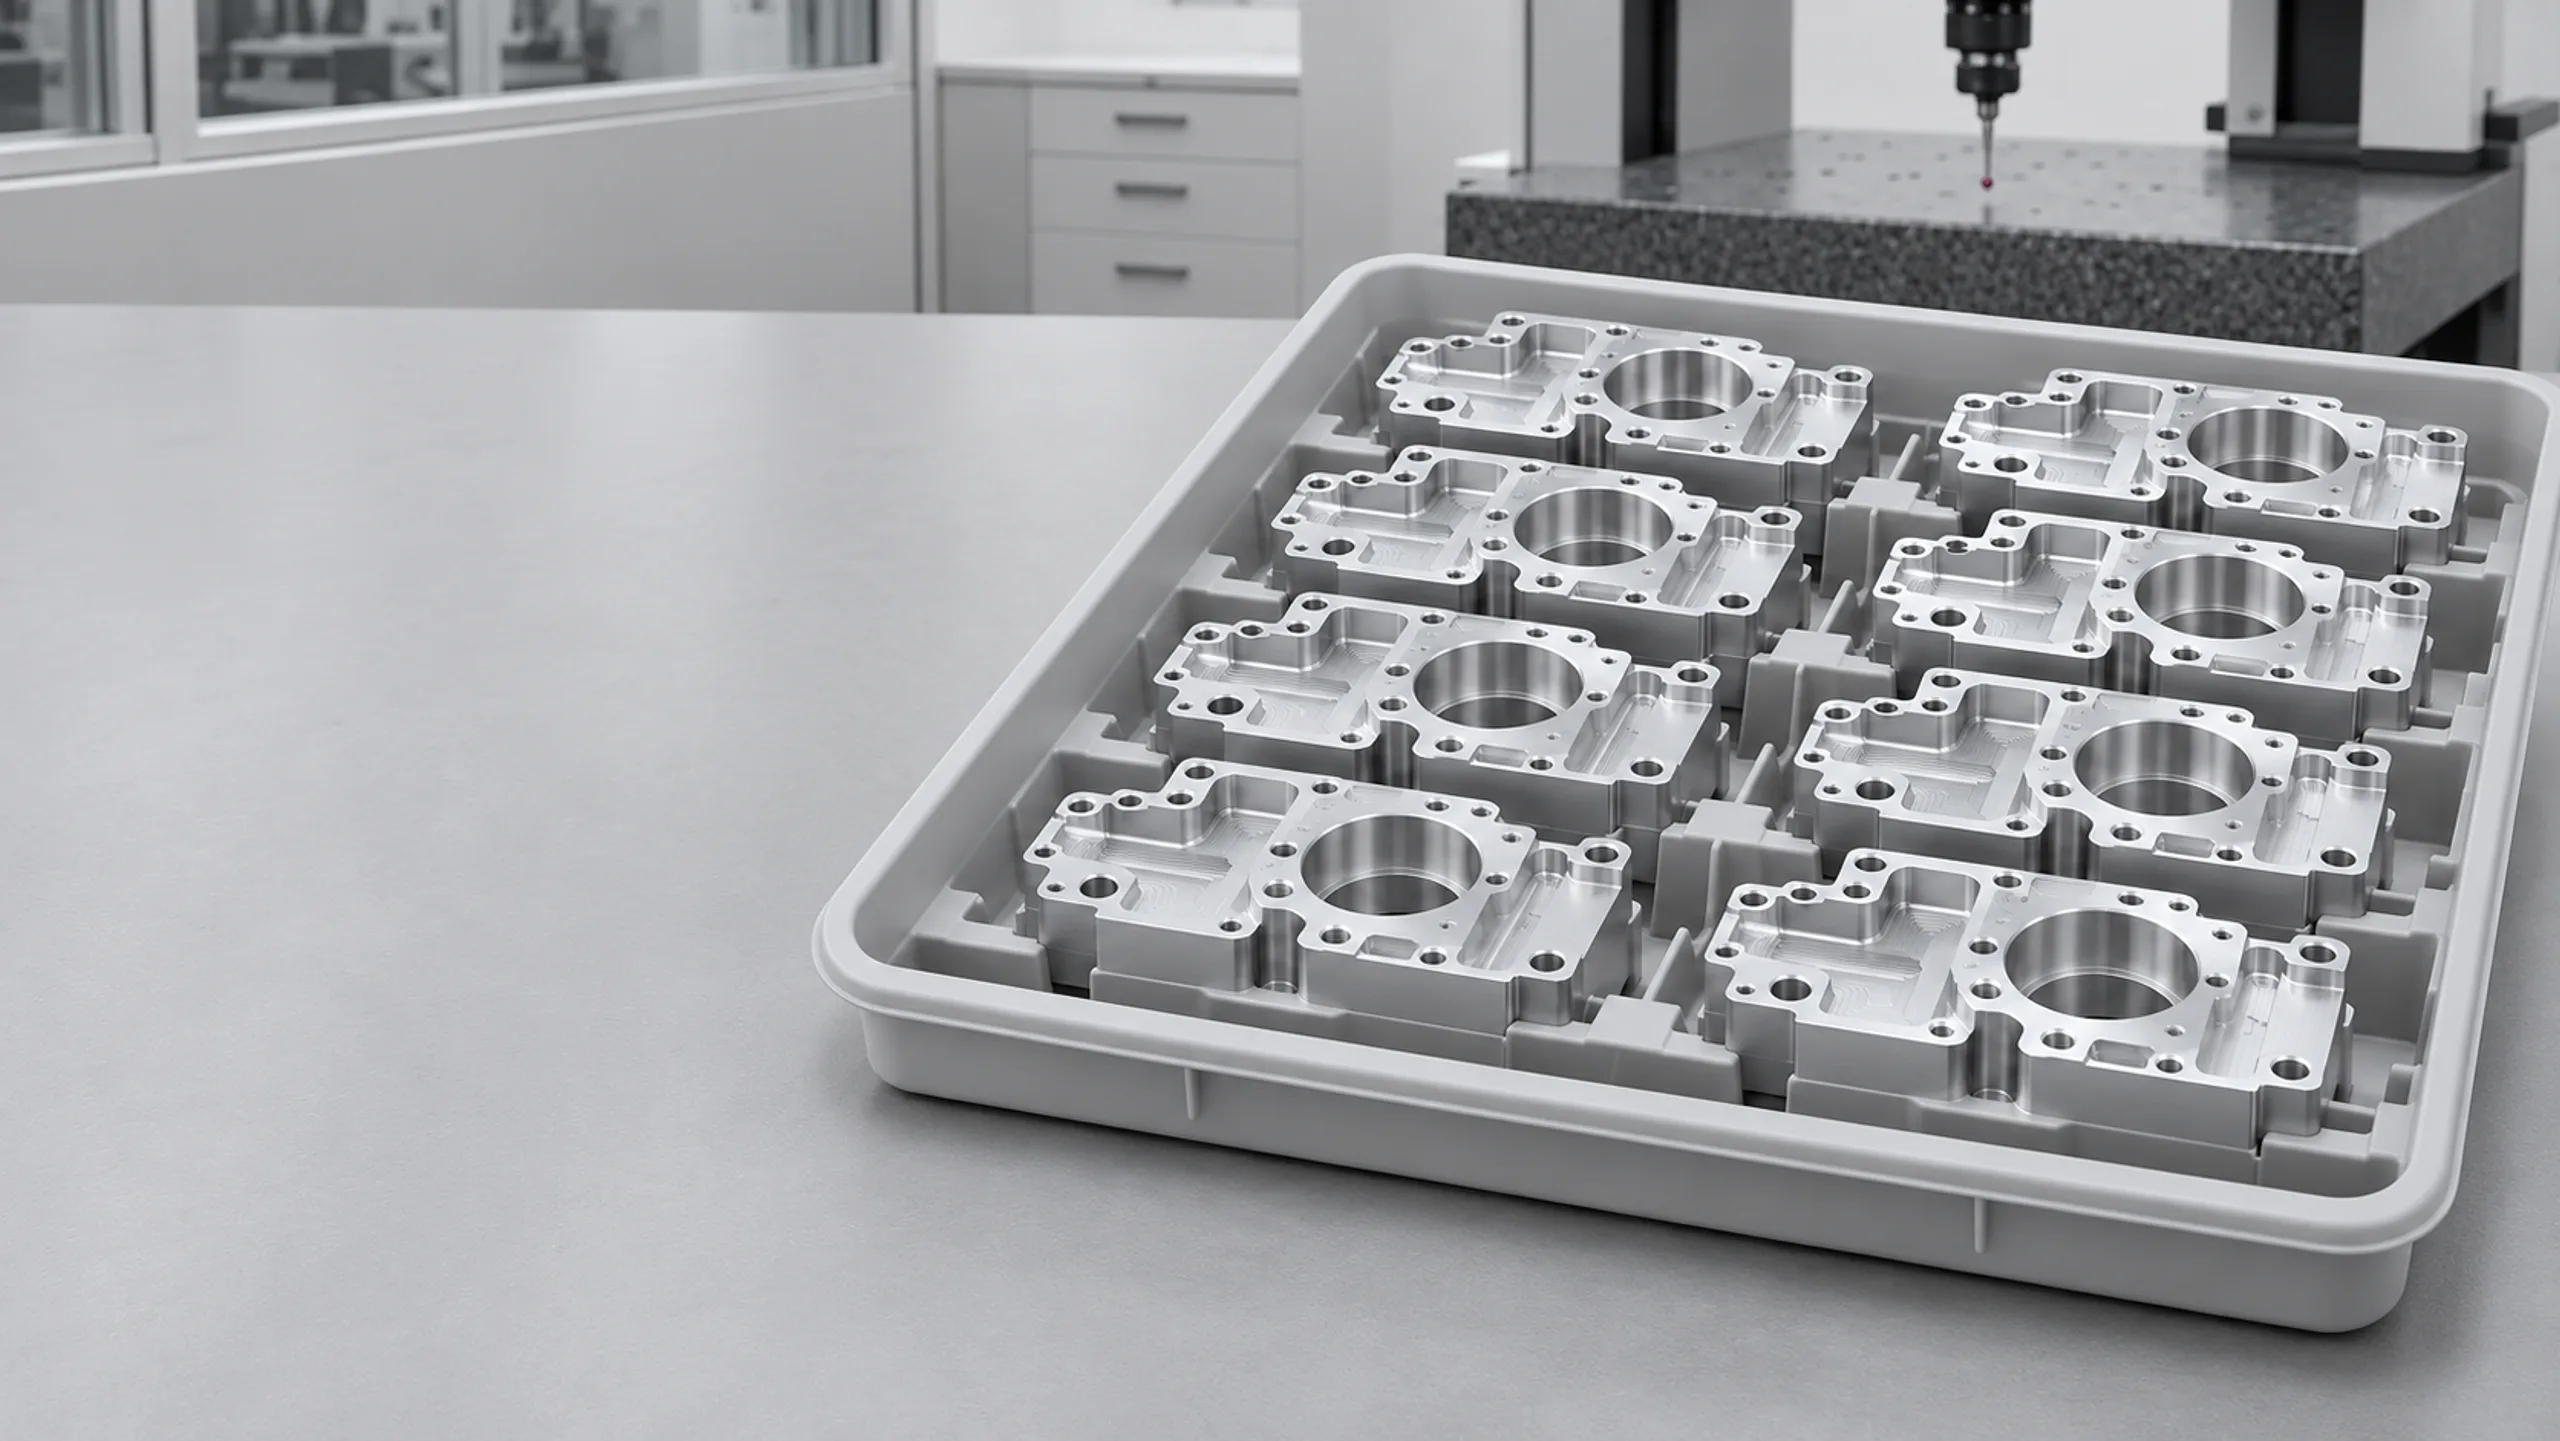
Material, revision and report records travel under one batch number.
See the quality recordsMaterial, in-process, dimensional and outgoing inspection recordsFrom prototypes to production in aluminum, stainless steel, titanium and engineering plastics, material, datums and workholding are reviewed before machining and finishing are planned.
Illustrative components and machining specifications
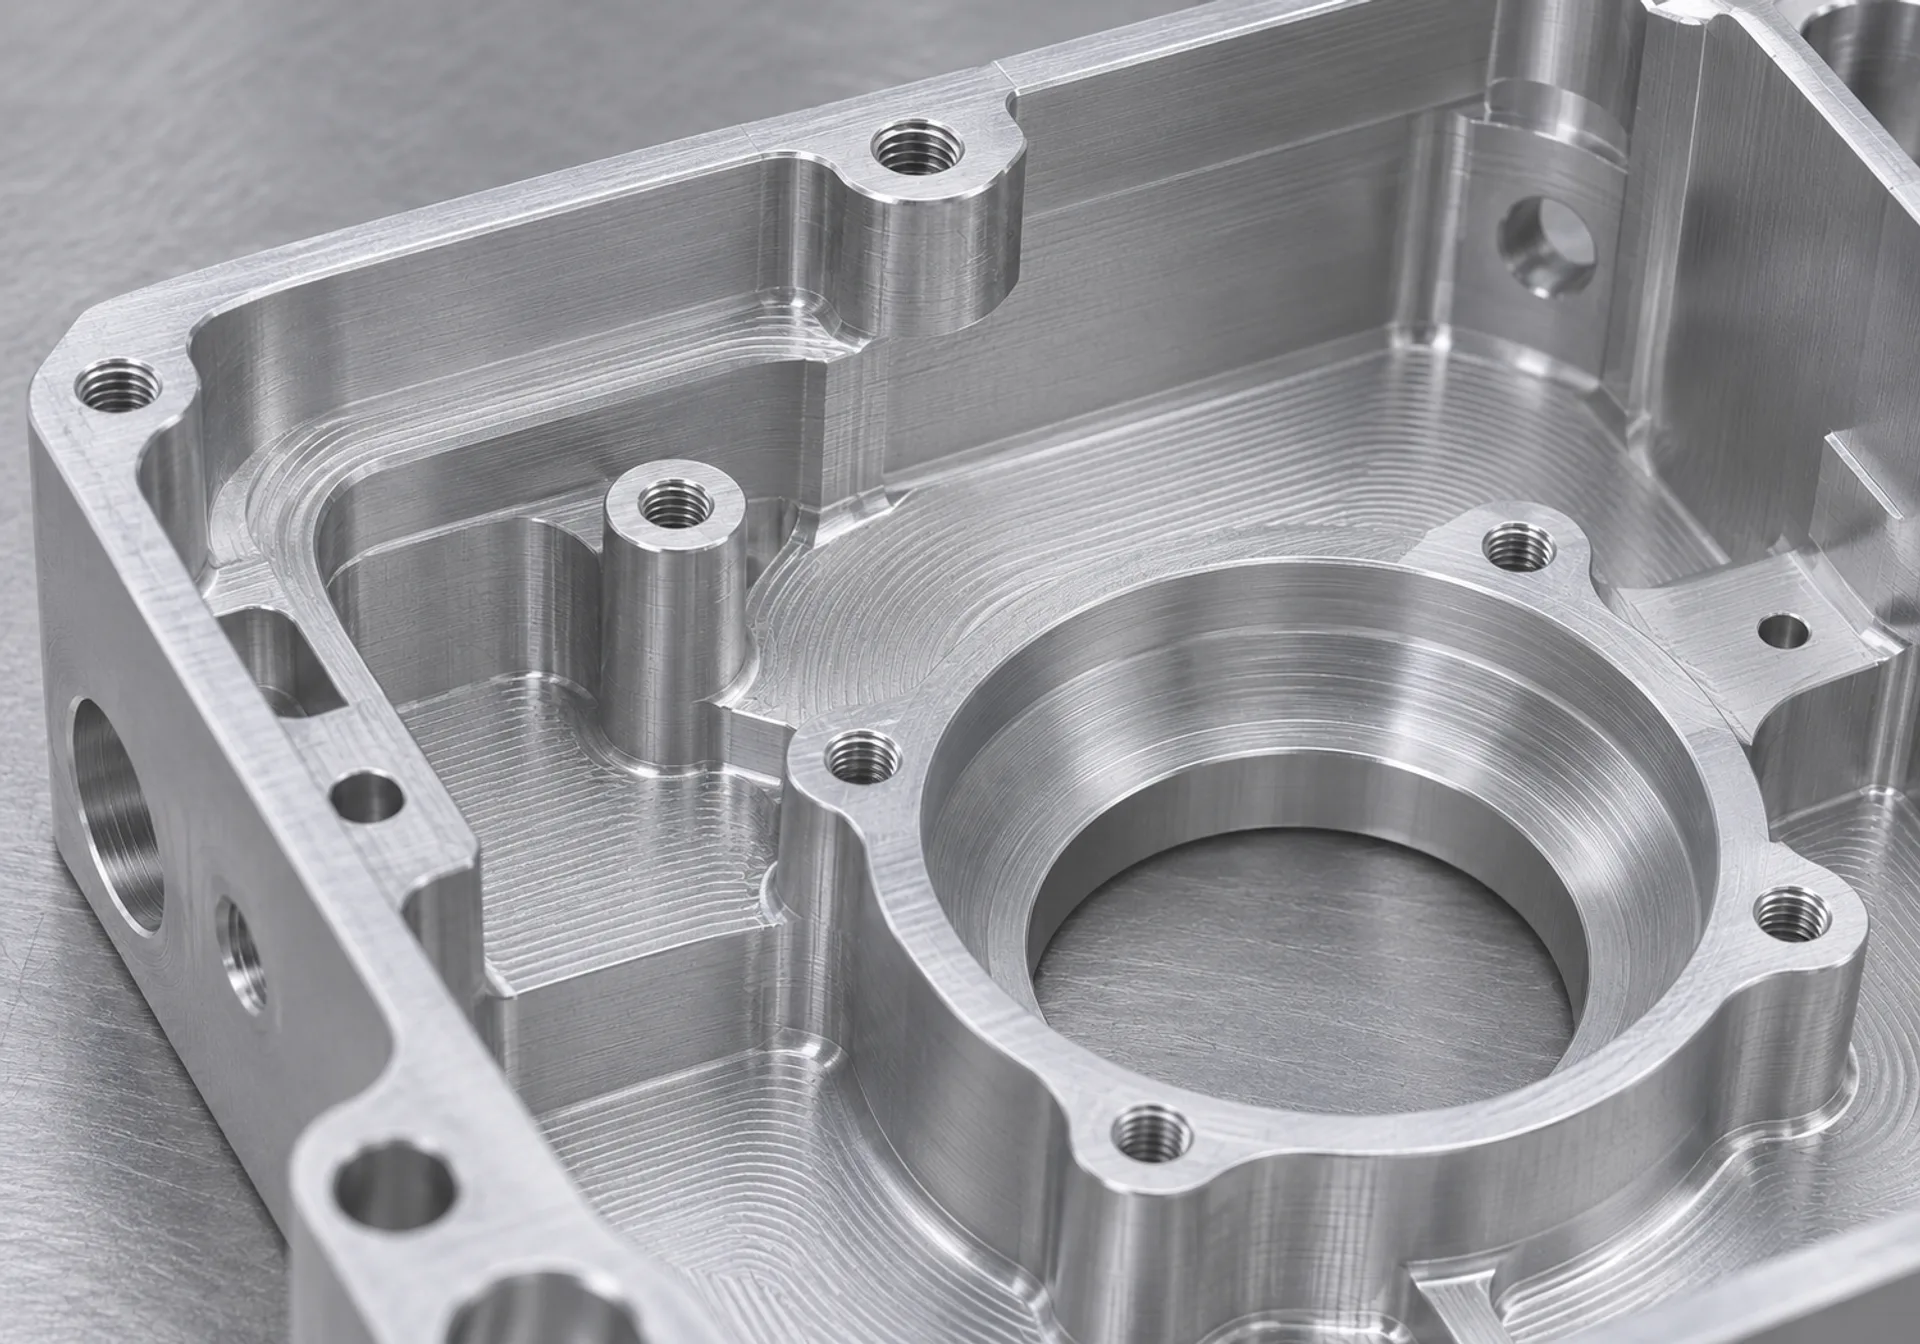
Simultaneous five-axis machining handles pockets, angled holes and complex surfaces. Inspection datums are established before toolpaths and clamping positions, so critical dimensions across faces are evaluated consistently.
Illustrative capability for 6061-T6 with stable geometry and controlled temperature. Feasible dimensions, surface roughness and inspection methods are confirmed against the drawing.
Retained records: toolpath revision, setup details and critical-dimension inspection plan
Turn-mill machining completes the main operations on shafts and precision tubes in one setup, reducing datum changes from reclamping. Concentricity is defined and inspected to the drawing.
Housings and structures are laser cut, bent and robotically welded. Bend direction, hole positions and assembly clearances are reviewed first, with distortion checked after welding.
Hard anodizing, electroless nickel and laser engraving are selected for wear, corrosion and identification needs. Coating allowance is reviewed before finishing; appearance and dimensions are checked afterward.
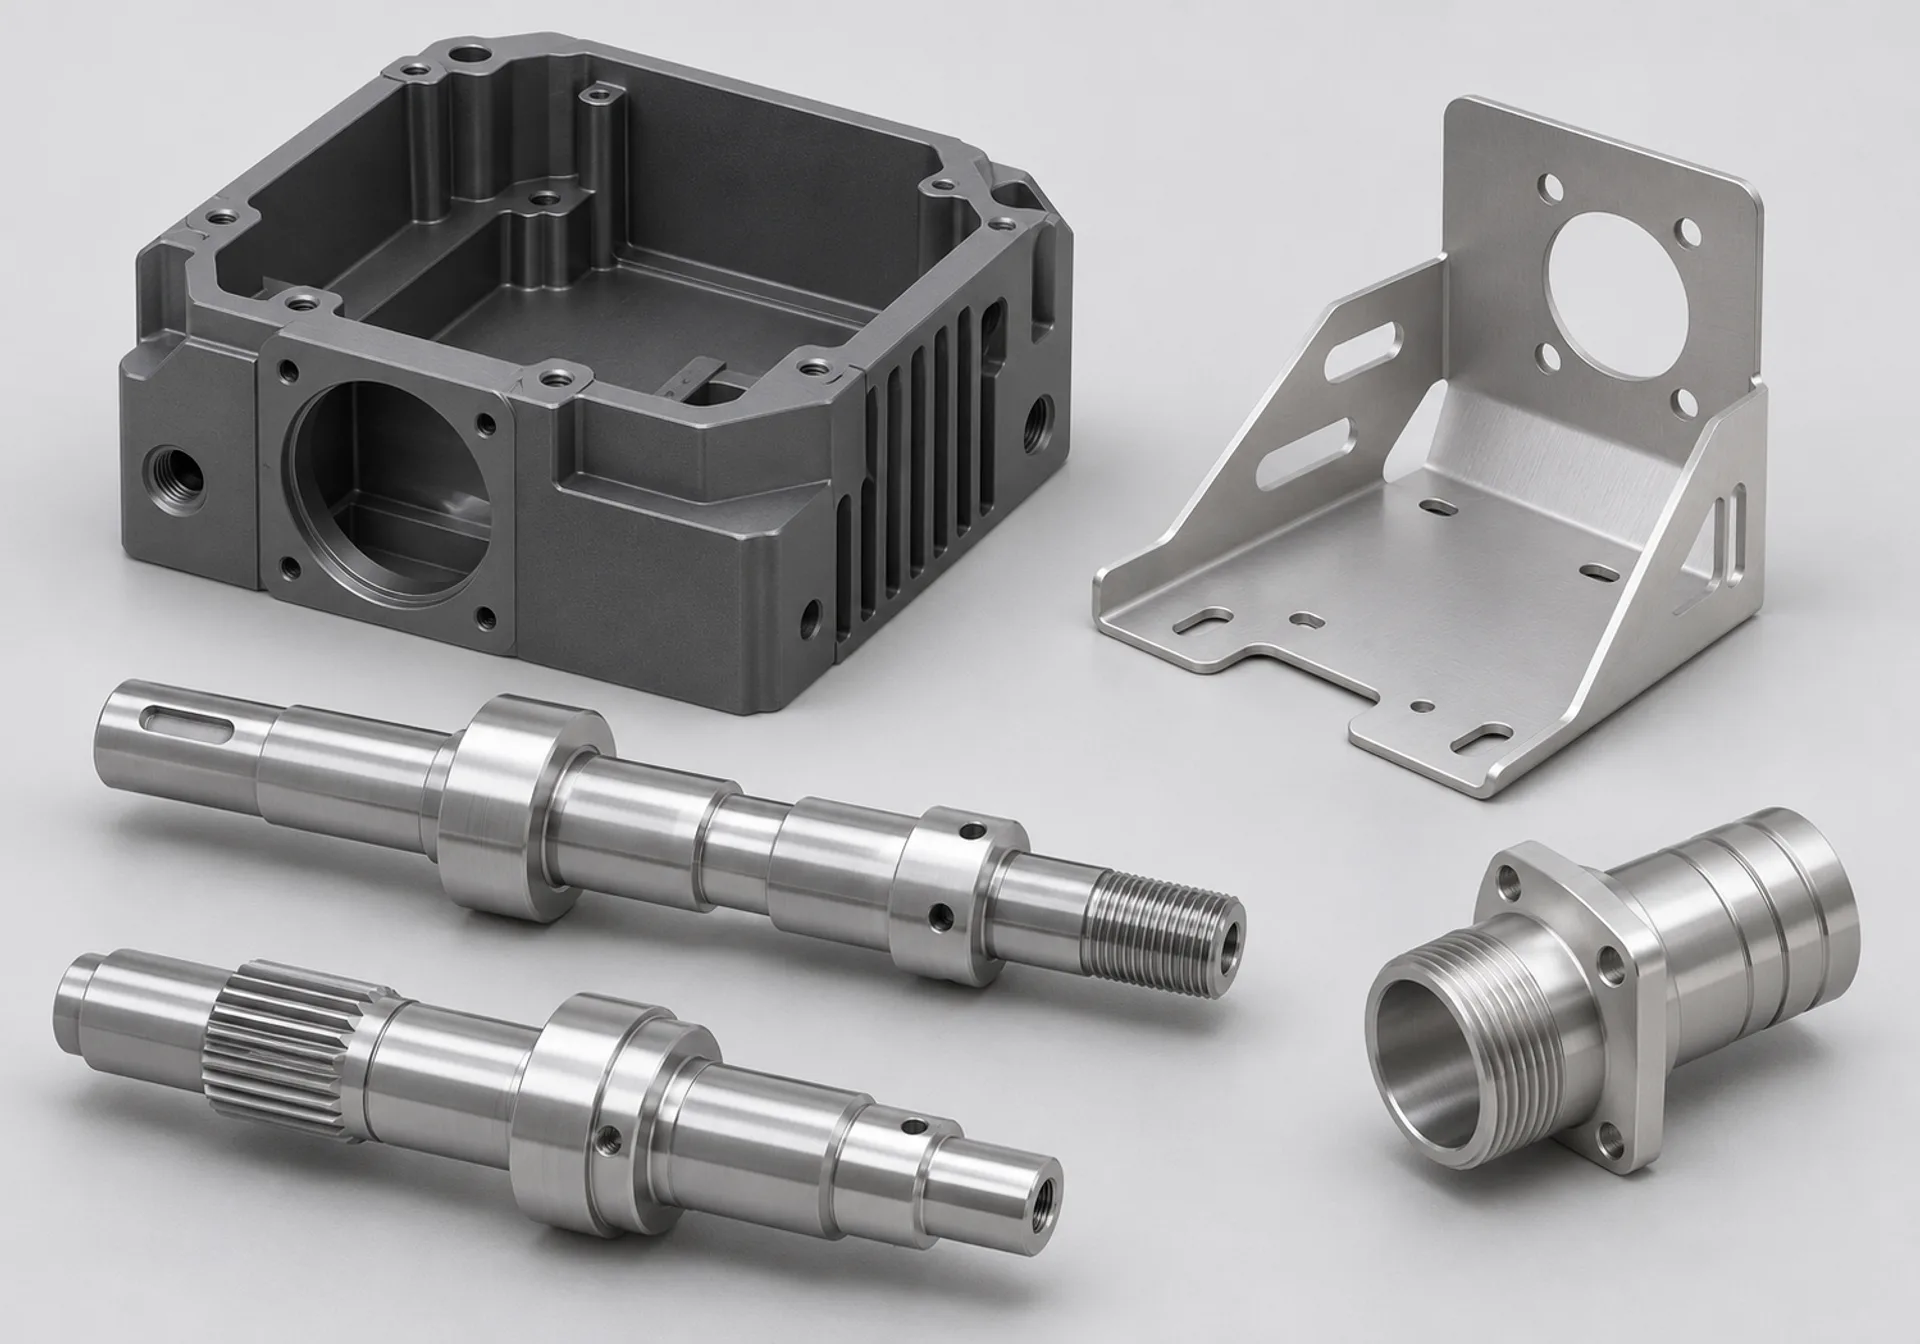
For materials such as POM and PEEK, service temperature, deformation risks and fit requirements are reviewed before machining direction, clamping force and inspection conditions.
Share material and drawing detailsInclude a dimensioned 2D drawing and a 3D modelGerman and Japanese equipment is paired with IoT monitoring of machine utilization, tool wear and exceptions. Automated production is planned together with inspection rounds, replenishment and maintenance.
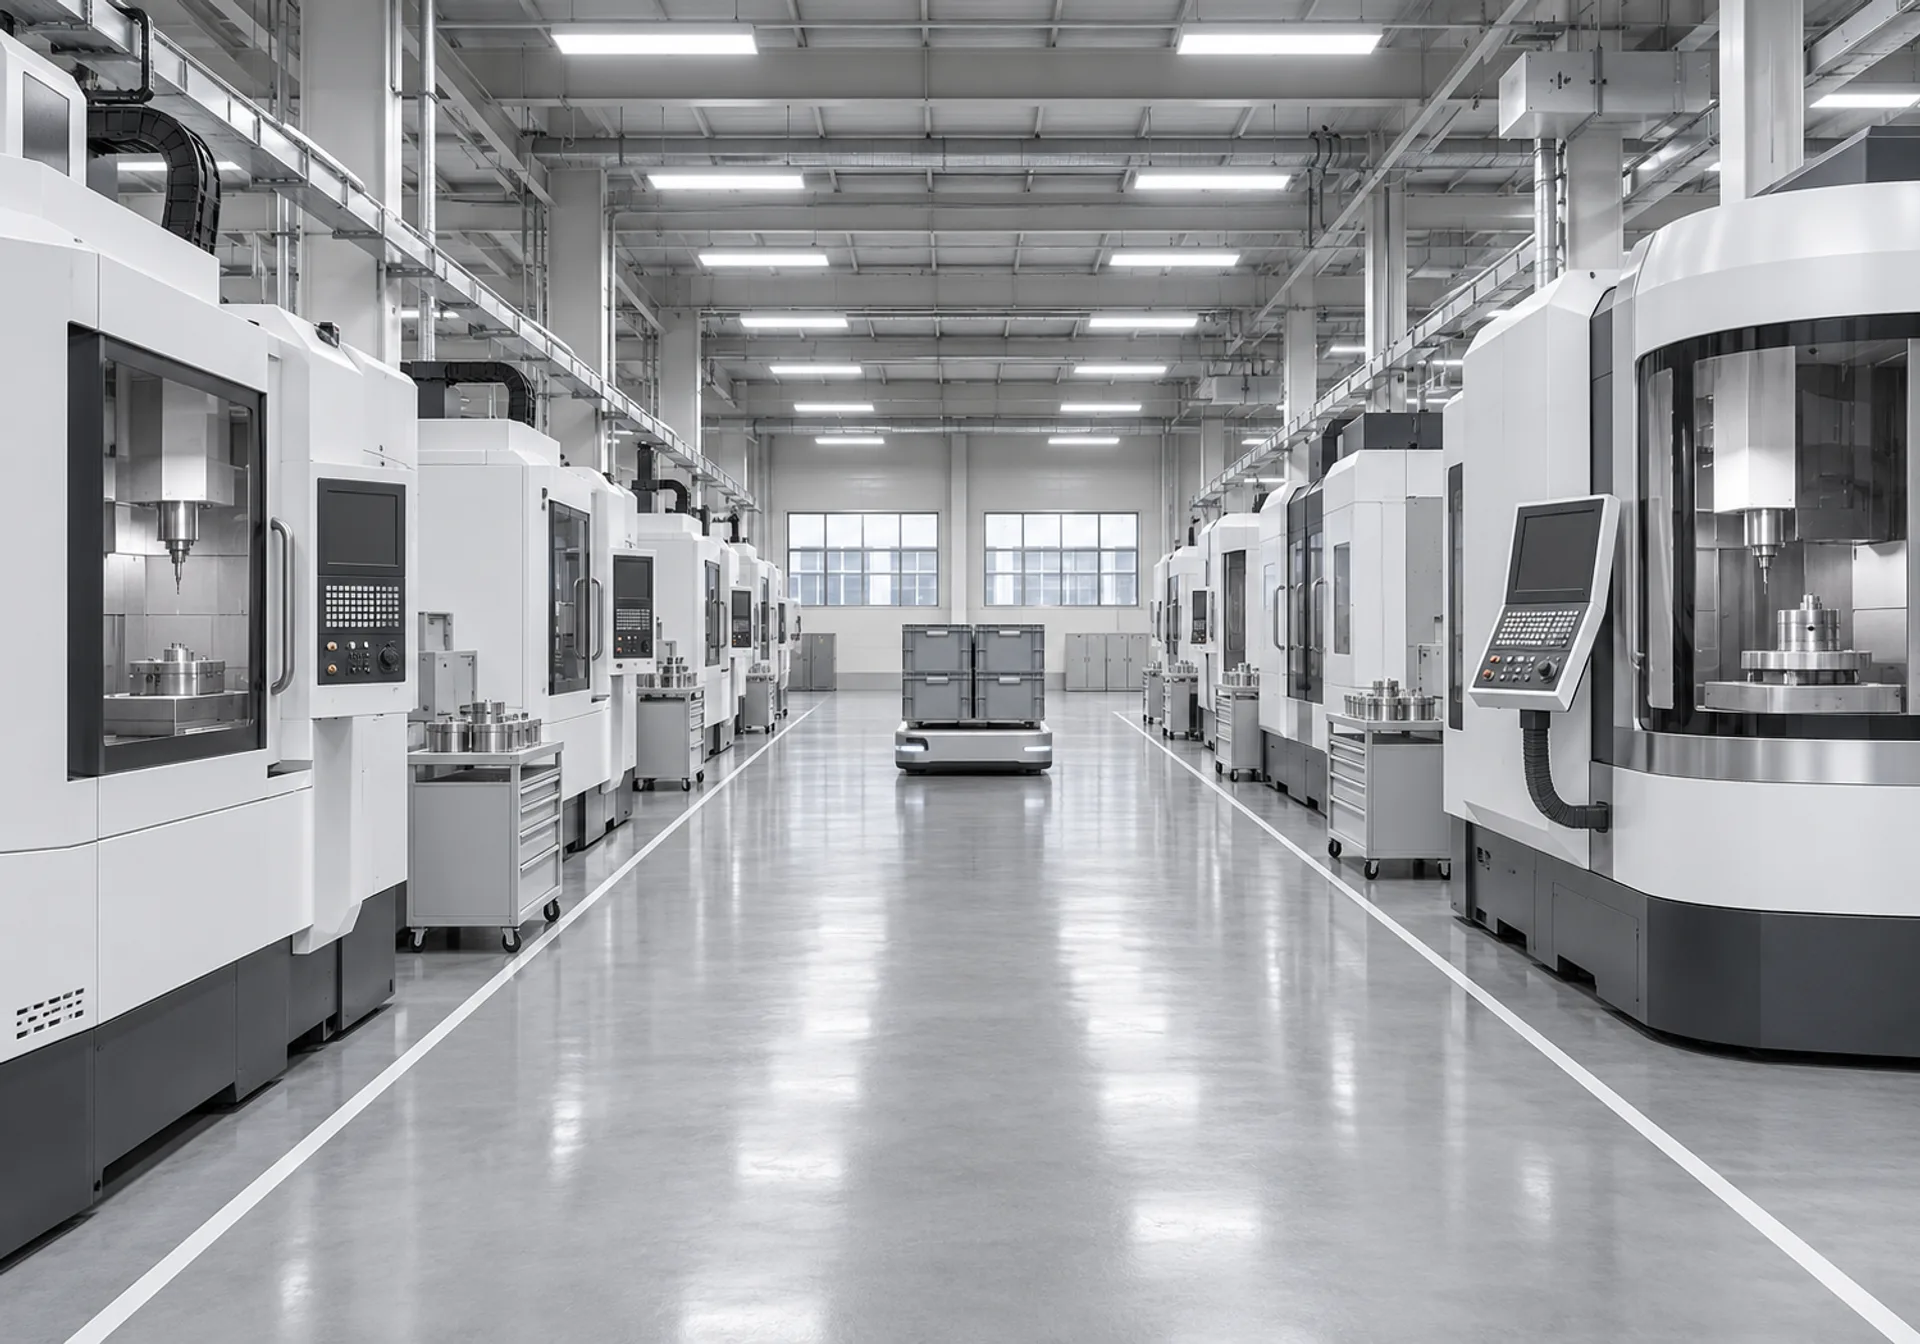
A fleet of 150+ advanced machines supports scheduling for 24 hour production (illustrative equipment and capacity). Material batch, machine, tooling and program revision are recorded together so the next shift can pick up the same checks.
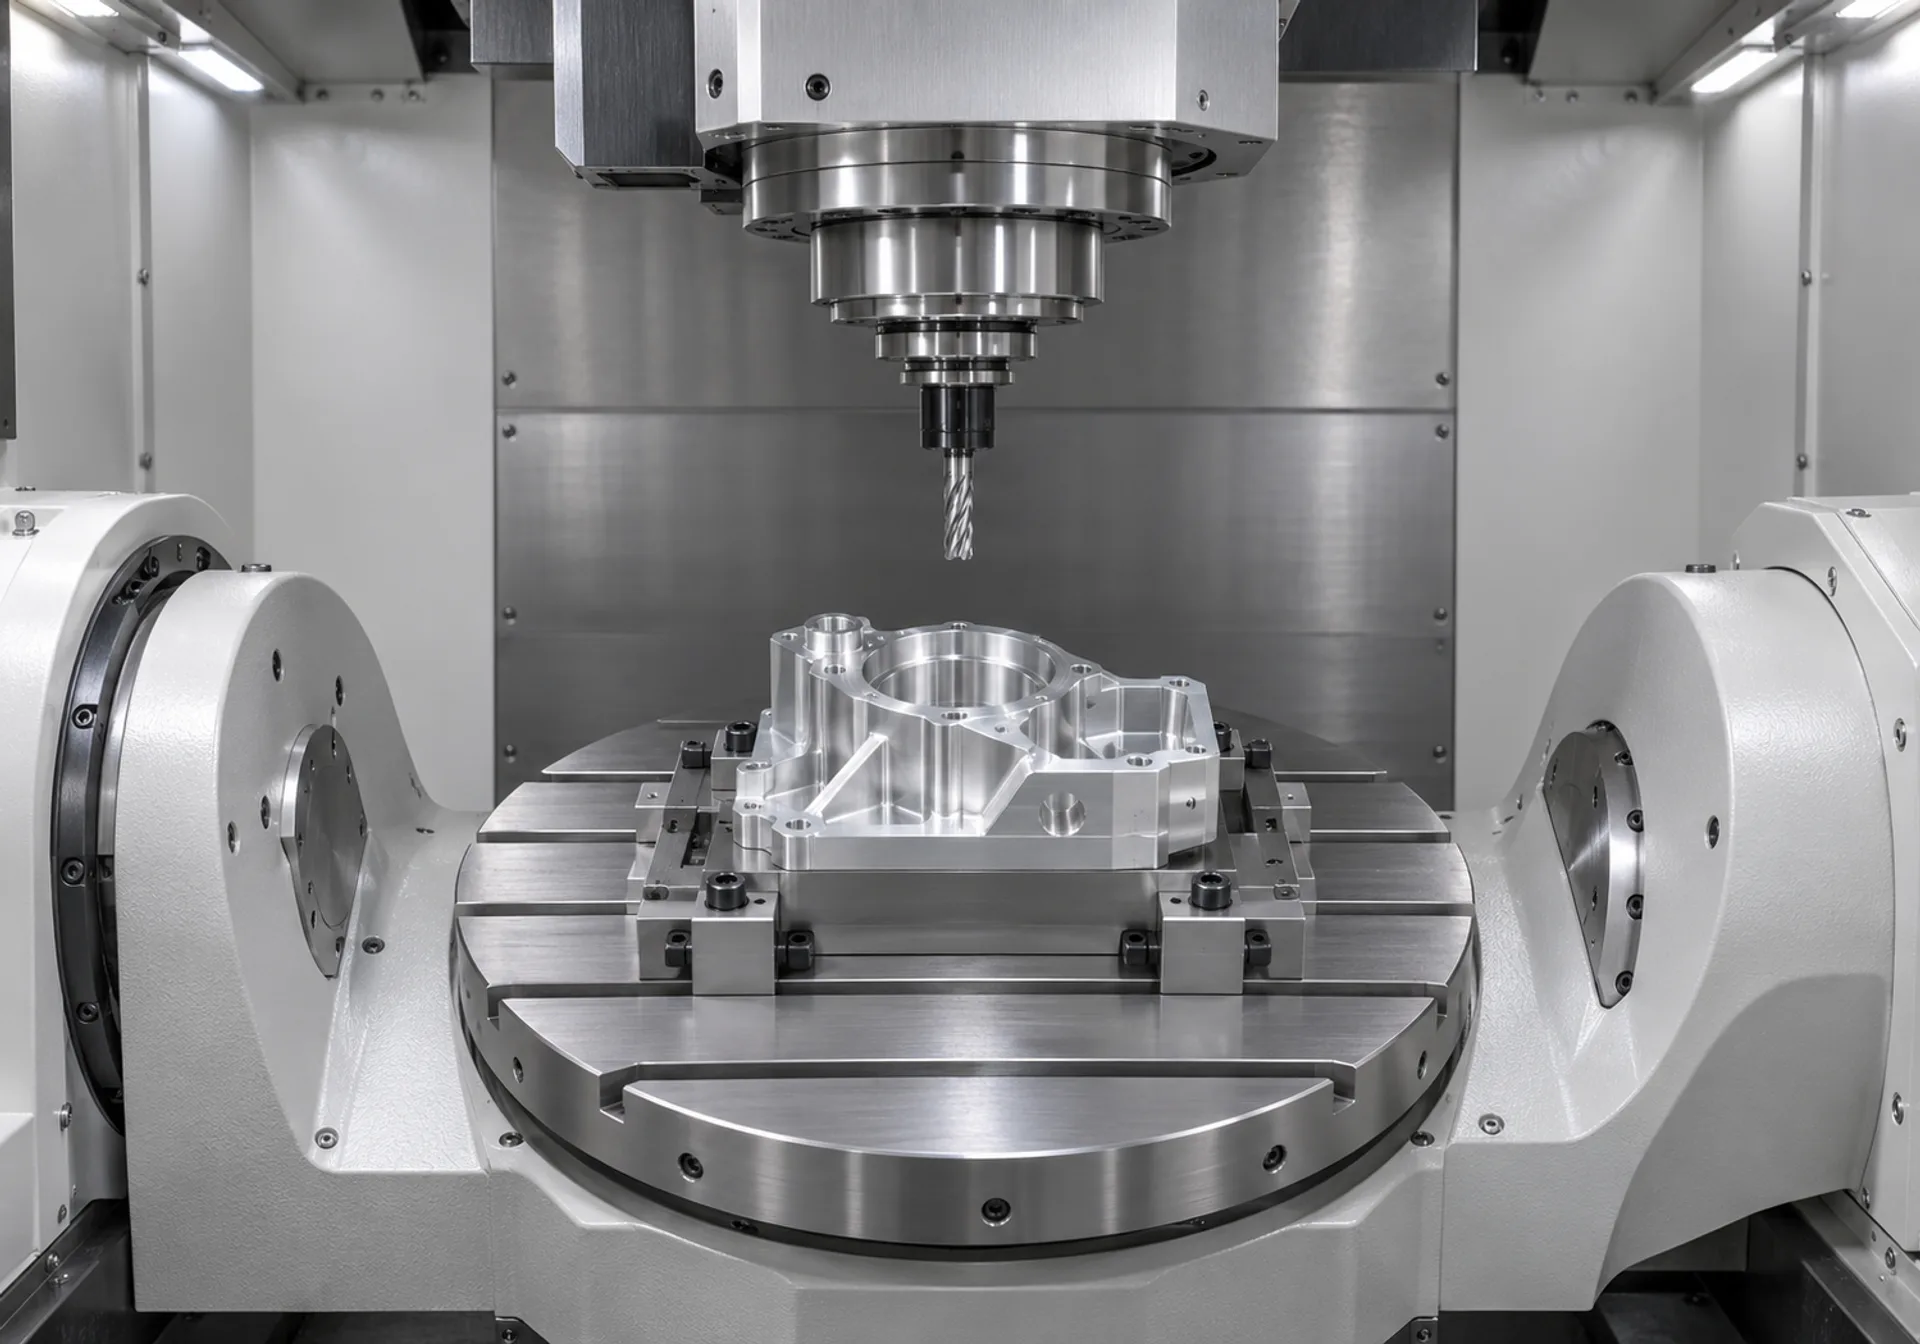
Five-axis equipment, including Mori Seiki machines, is used for aerospace-grade alloys and complex surfaces. Fixturing and tool access are checked before production.
Containers are handed over by batch number, with transport routes and staging locations planned together. 40% illustrative logistics improvement
20°C ±1°C illustrative inspection temperature. Humidity is managed to material and equipment requirements. Parts are allowed to stabilize before inspection to limit thermal effects.
From incoming stock to dispatch, each inspection stage produces a record that can be handed over. Reports identify the drawing revision, inspection items and batch number alongside the results.
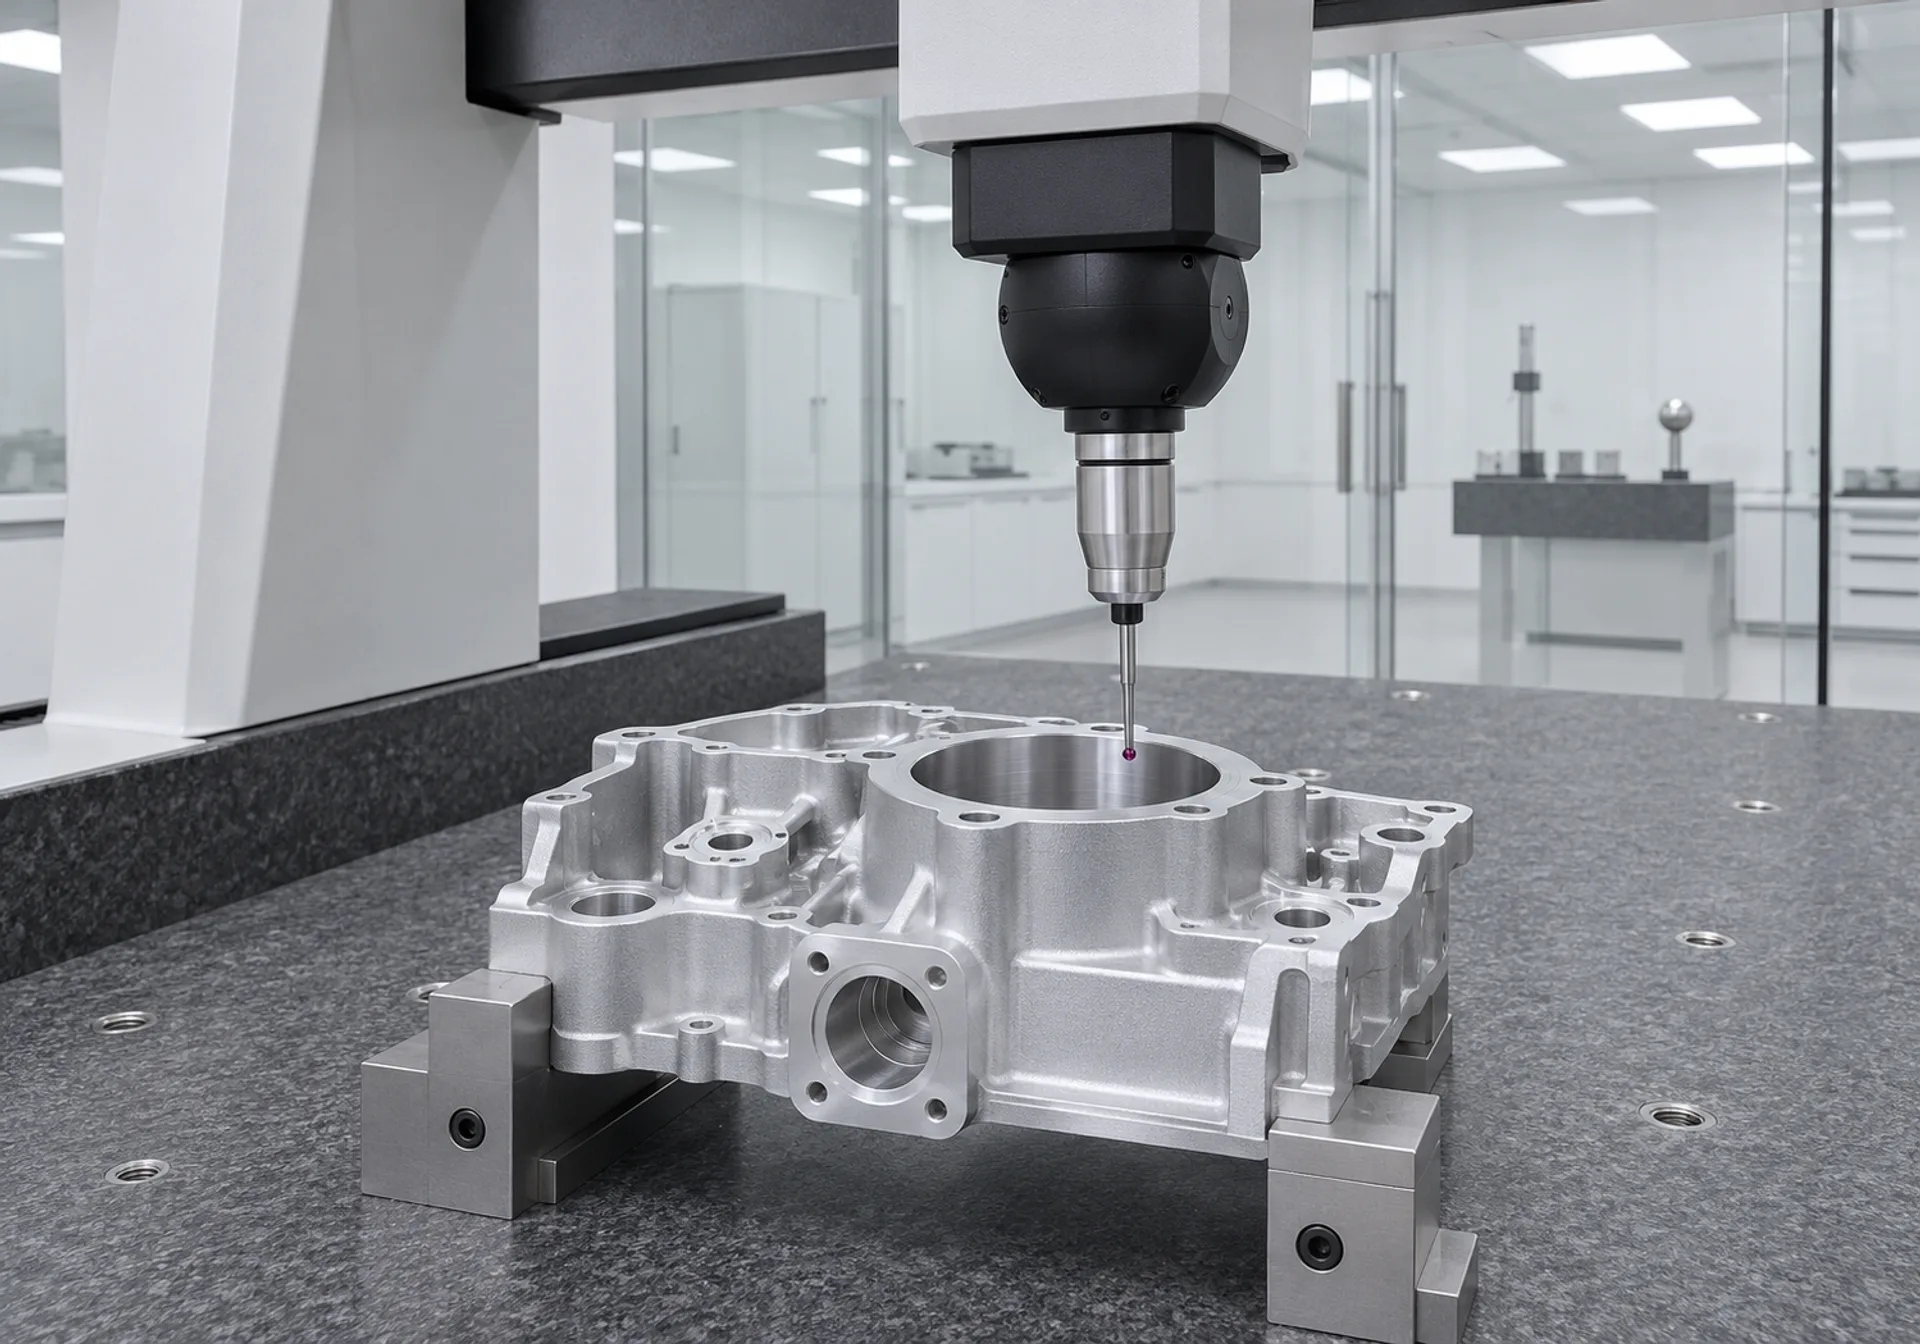
Inspection items and acceptance criteria are aligned before machining.
IQC · Incoming inspection
Spectrometry verifies material composition, with hardness and tensile-strength data reviewed. The certificate is logged with the material heat number.
IPQC · In-process inspection
Critical dimensions are sampled at scheduled intervals. On-machine probing supports tool-wear compensation, with inspection time, tool adjustments and process revision recorded.
FQC · Final inspection
CMM equipment, including Zeiss systems, checks dimensions to the drawing. Nominal values, tolerances and measured results are listed in a batch-linked report.
OQC · Outgoing inspection
Appearance, corrosion protection, quantity and protective packaging are checked. The outgoing record is delivered with the material certificate and dimensional report.
30+ years of manufacturing experience (illustrative) is reflected in material and process records that remain usable for repeat production.
Annual output of 5M parts (illustrative) serves 45+ export markets (illustrative). Records are organized by batch so receiving and quality teams can check the same information.
Prepare a dimensioned 2D drawing and 3D CAD file in STEP, IGES or PDF. Include material, quantity and target delivery, plus critical dimensions and finishing requirements.
If tool reach is excessive, thin walls risk distortion or hole positions lack a common datum, the engineering response explains what to change, why, and how it affects machining and inspection.
The quote lists material, quantity, machining and finishing scope, inspection documents and estimated lead time. Open conditions are identified for agreement before production is scheduled.
Target response 24 hours for DFM feedback and a quote Sample timing
RFQ email[email protected]
Telephone+886 4 0000 0000 (placeholder)
LocationPrecision manufacturing district, Taichung (placeholder location)