STRATA MATERIALSSTRATA
MATERIALS
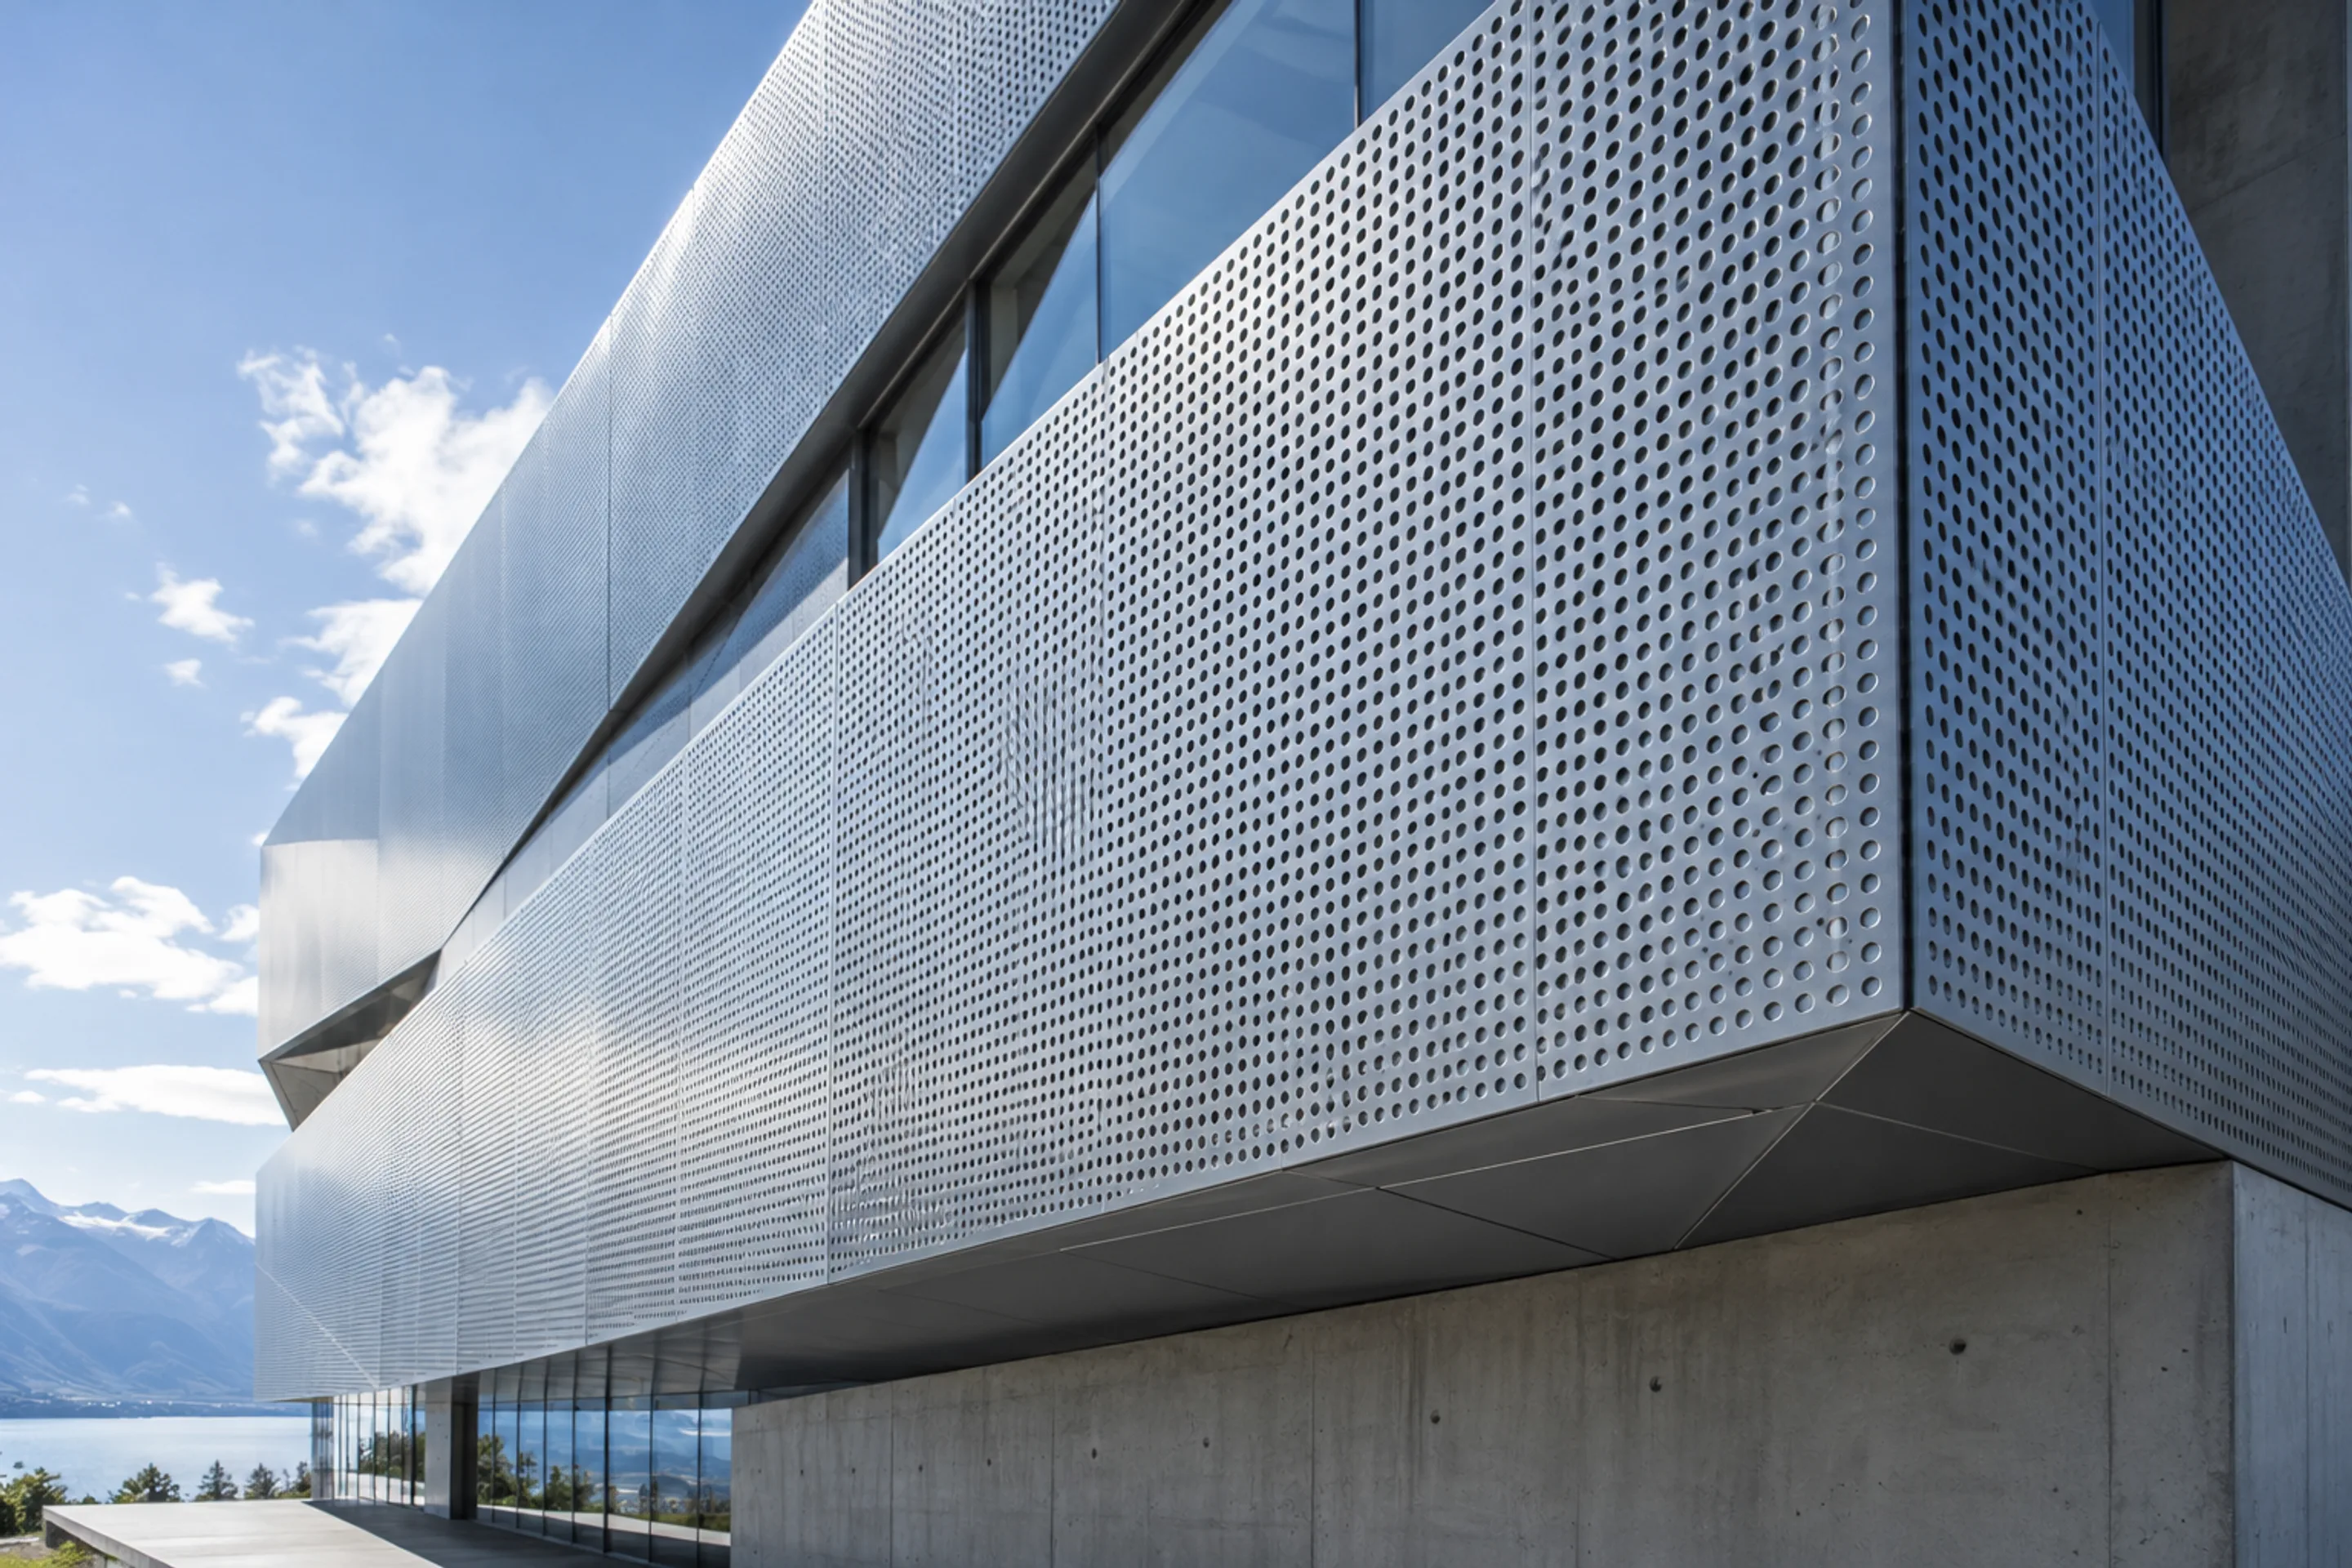
Perforated metal building facade

Start with
open area

Adjust hole size and pitch, compare the pattern, and find a starting point for shading, ventilation and views.

Calculate open area
Pitch p = 8 mmRound holes on a 60° staggerDiameter d = 5 mm

Round holes on a 60° stagger
d 5 mm / p 8 mm

Perforated sheet / Geometry and open areaDimensions in mm / Illustrative pattern

01 Open-area calculator

Open area is the proportion of a panel occupied by holes. Compare the geometry, then review substrate, thickness and fixings.

01 Set the pattern
Pattern
5mm
1 mm19 mm
8mm
2 mm30 mm

Round holes on a 60° stagger. Pitch is the distance between adjacent hole centers.

Current clear gap: 3 mm. A minimum 1 mm clear gap is maintained by reducing hole dimensions when needed.

02 Panel patternRound holes, 60° staggered
d 5 mm / p 8 mmPattern study, not a fabrication drawing
35.43%
Geometric open area

Normal-incidence pattern Geometric projection of the holes

Calculation basis

Open area = π ÷ (2√3) × (d ÷ p)² × 100%

Equivalent to 90.69 × d² ÷ p² %, excluding solid panel margins.

Initial application guidance

A starting point for solar shading and filtered views. Review thickness, span and wind loads before specifying.

The projection shows hole geometry only. It does not predict optical transmission through a thick panel or at an angle.

STRATA MATERIALS

02 Material specifications

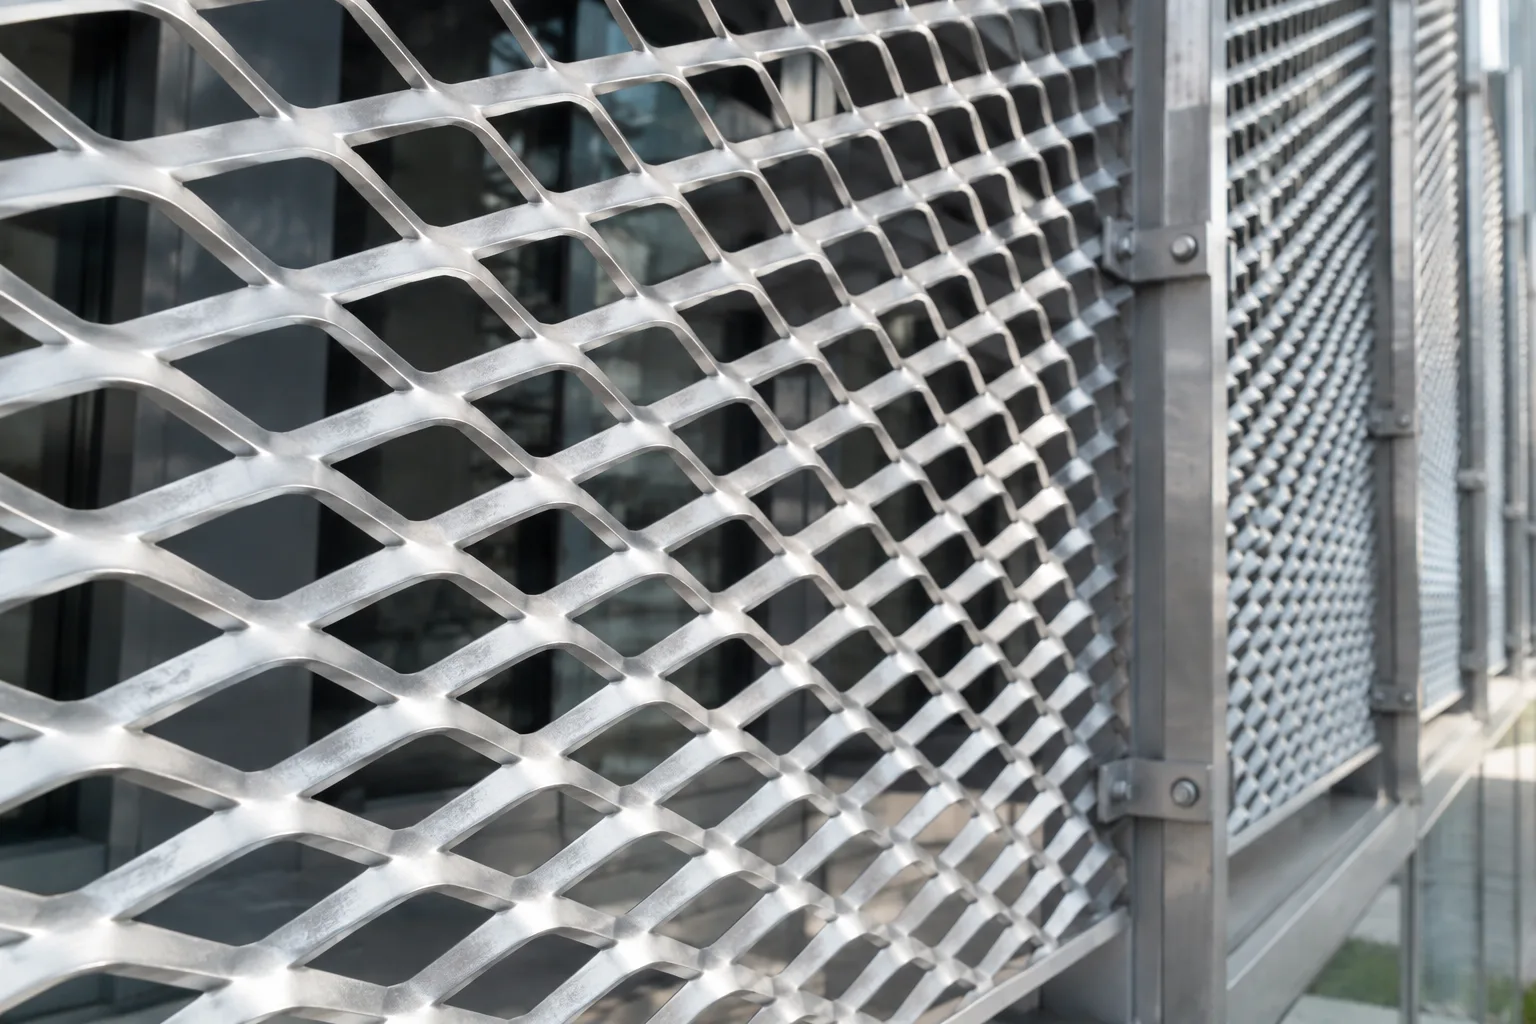
Raised diamond openings in silver expanded metal mesh
SM—01Material close-up

Expanded mesh

Slitting and stretching creates a continuous mesh with directional strands. Specify the long and short way of the diamond, strand width and viewing orientation together.

Substrates
Aluminum alloy, stainless steel, weathering steel
Sheet thickness
1.5–4.0 mm
Maximum panel size
1,200 × 2,400 mm
Finish
Anodizing, PVDF coating, natural patina
Typical uses
Ventilated skins, parking screens, interior ceilings

Dimensions refer to the starting sheet and vary with mesh, perforations, folds and substrate. Thickness and spans require structural design.
03 Finishes and colors

AL—01

Clear anodized

An oxide layer preserves the character of aluminum. Alloy and batch differences can affect tone; approve physical samples from the intended batch.

Suitable settings
Interiors and typical exterior facades. Coastal exposure requires a review of film thickness, sealing and cleaning intervals.

Screen colors are comparative only. Approve color and gloss against a physical sample.

04 Facade fixing details

Select a numbered callout to inspect the panel, support and drainage arrangement.

01 02 03 04 05 Ventilated cavityFacade sectionNot to scale

Panel

Folded returns provide fixing zones and local stiffness. Keep perforations clear of bends and fixings; determine thickness, stiffeners and support spacing by structural calculation.

This diagram explains component relationships, not construction instructions. Fixings, fire performance and weather resistance require professional design.

05 Applications

Expand a panel to compare material considerations by setting.

06 Request material samples

Bring material, finish and panel geometry into one list, then review the selection against physical samples.

  1. Choose the material and finish
  2. Import a pattern from the calculator
  3. Review the project and sample quantity

This form creates an on-page checklist only. It does not email, store or transmit your details.

Fields marked with an asterisk are required

中文