HVAC system design
Design · Selection · Installation
Plant to floors
Select equipment, air distribution and controls to suit building use, thermal loads and operating hours.
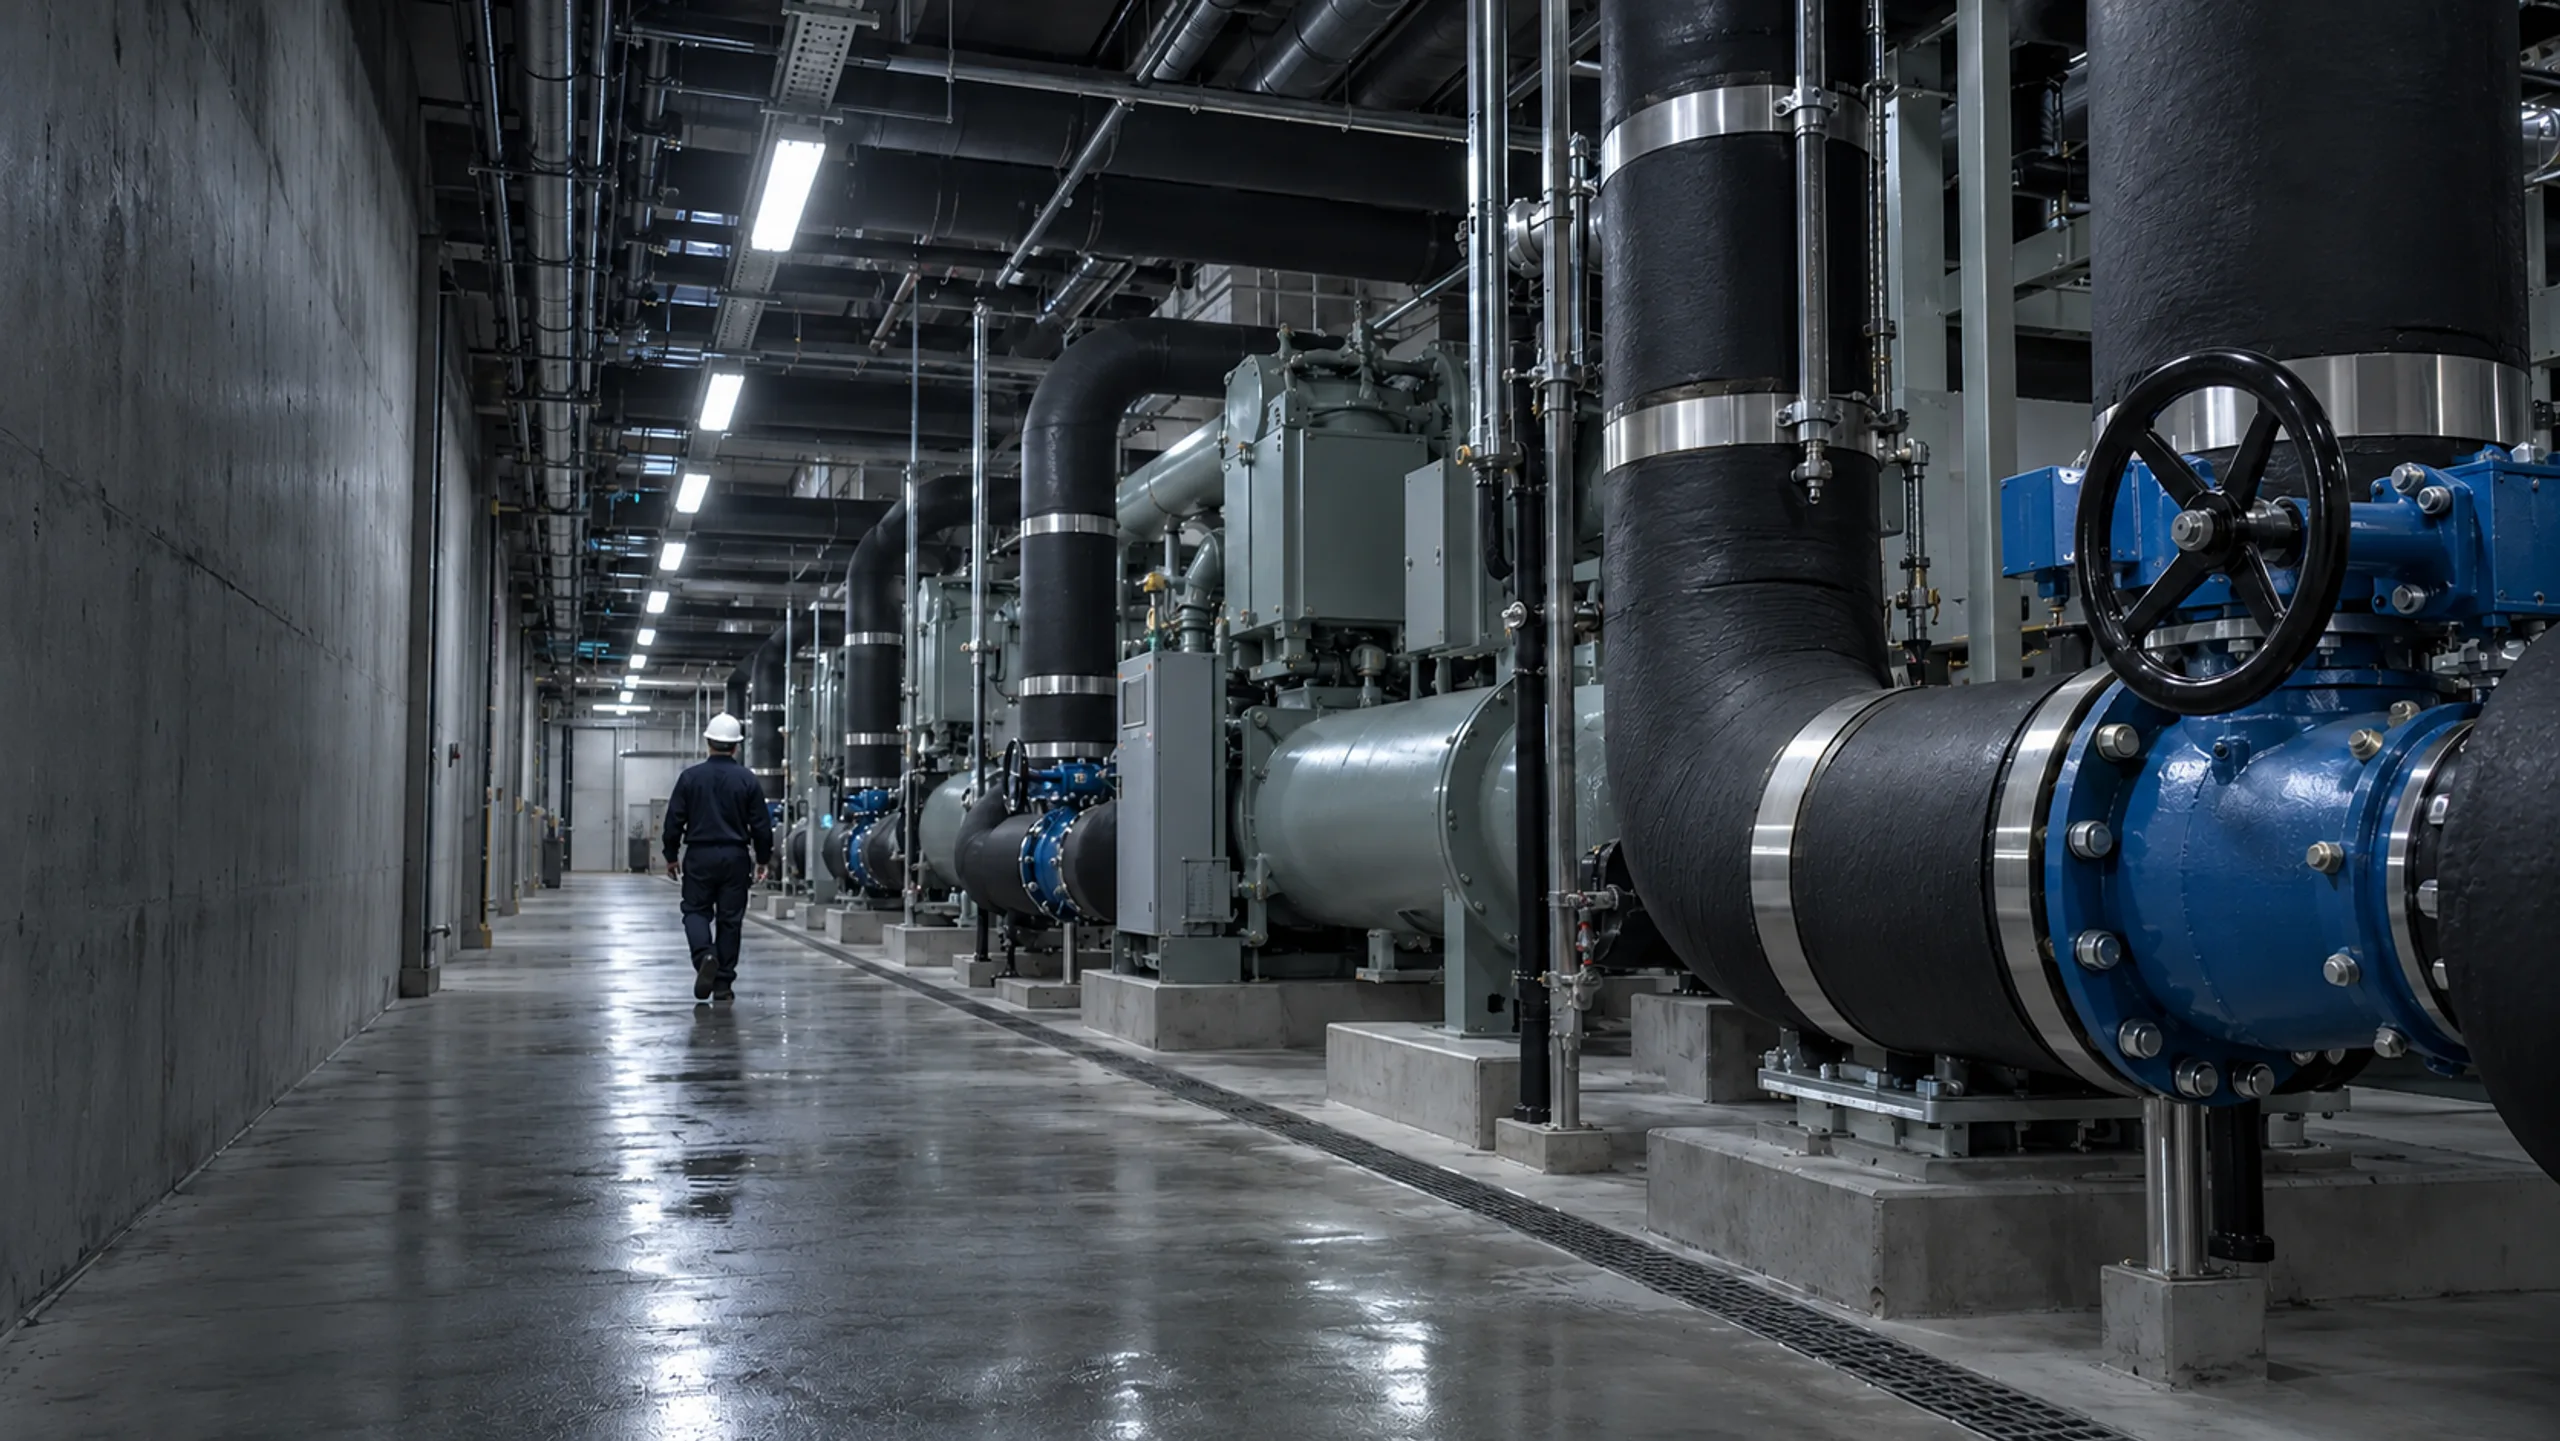
HVAC design, energy upgrades, integrated controls and ongoing maintenance. Start with the equipment and zones, then decide what to change.
Make every unit of energy count
Diagnostics, equipment replacement and cloud monitoring for offices, factories and retail
Offices follow working hours; server rooms need continuous cooling. Choose a floor to explore temperatures, schedules and equipment.
Four building uses in one illustrative section
A combination of building uses, not one real building
Shut down unoccupied office zones after hours while keeping overtime areas independent. Inspect air boxes and sensors regularly.
Equipment, schedules and temperatures are illustrative. Actual settings require a site-specific assessment.
Immediate alerts, energy trend tracking and a dedicated response team. Identify the affected zone and equipment before dispatching support.
08:42 · Office return-air temperature above threshold
08:46 · Operator checked schedule and air-box position
08:55 · Back within range · Resolved in 13 minutes
Panel readings and alerts are illustrative, not live telemetry
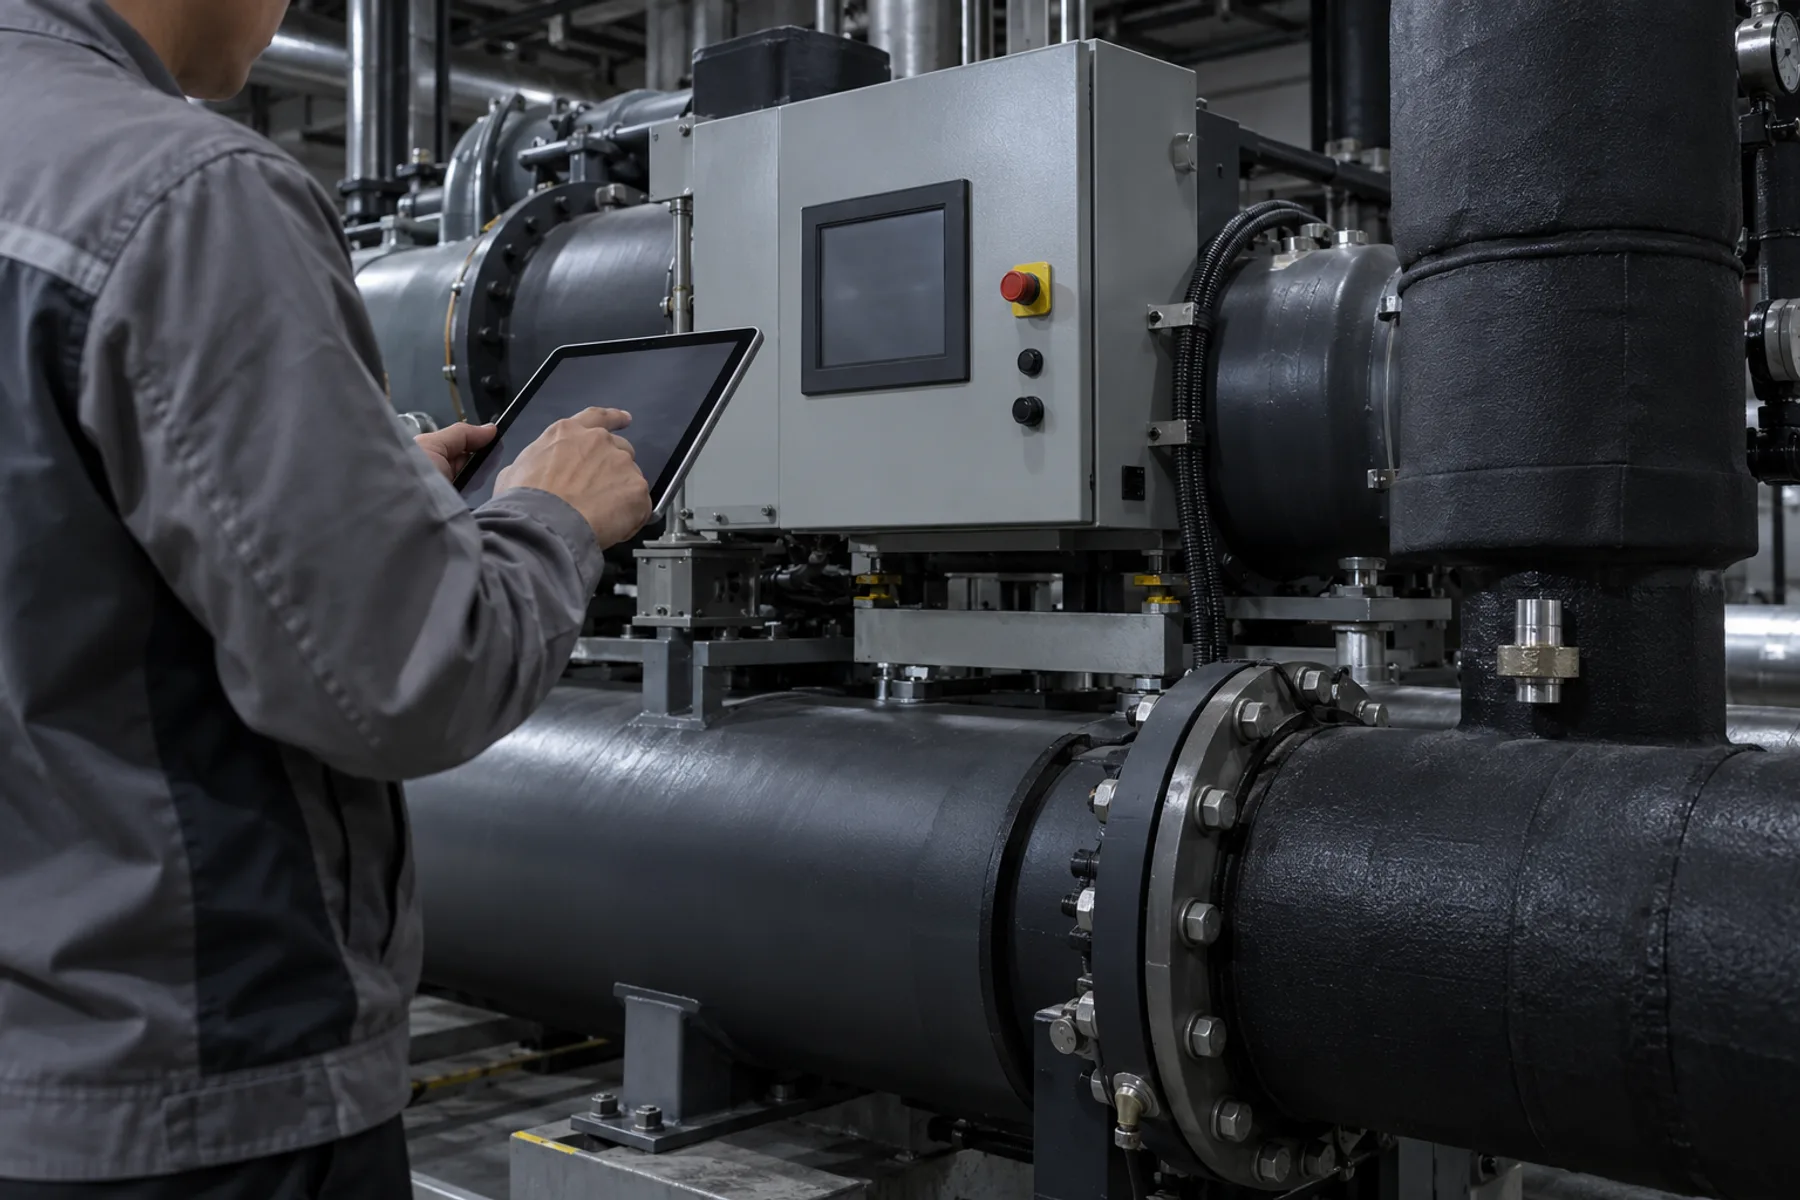
Equilibrium focuses on commercial HVAC and building energy management. A system must work at handover and remain reliable, efficient and accessible for maintenance.
Site surveys, load analysis, design, installation and verification follow a consistent engineering standard to address energy costs and operational risks.
Engineering experience 12 years · illustrative
Measure loads, efficiency and operating hours before making equipment decisions.
Retain the baseline and post-upgrade measurements to verify savings.
Use the same equipment records for inspections, upkeep, repairs and alerts.
Match equipment to building use, thermal loads and operating hours, with room for maintenance and future changes.
Design · Selection · Installation
Plant to floors
Select equipment, air distribution and controls to suit building use, thermal loads and operating hours.
Diagnosis · Upgrade · Verification
Chiller and cooling tower
Audit energy use and assess equipment to identify waste and establish verifiable savings.
Monitoring · Alerts · Reports
Meters and zone sensors
Connect plant, meters and sensors to track temperature, humidity, consumption and equipment condition.
Upkeep · Repair · Response
The complete system
Combine routine maintenance, preventive inspections and emergency response to reduce downtime and support equipment life.
420+ completed projects · illustrative
Discuss your equipmentEach step has a documented deliverable, from the first inventory to verification. The work order below is illustrative.
Equipment inventory, environmental readings and needs interview
Deliverable: equipment list and readingsIdentify energy-intensive operations and prioritize improvements
Deliverable: upgrade priorities and baselinePlan around operations to limit disruption
Deliverable: zone-by-zone work and backup planTrack energy savings and equipment condition
Deliverable: savings verification and upkeep guidanceIllustrative status. Actual progress depends on the site and contract.
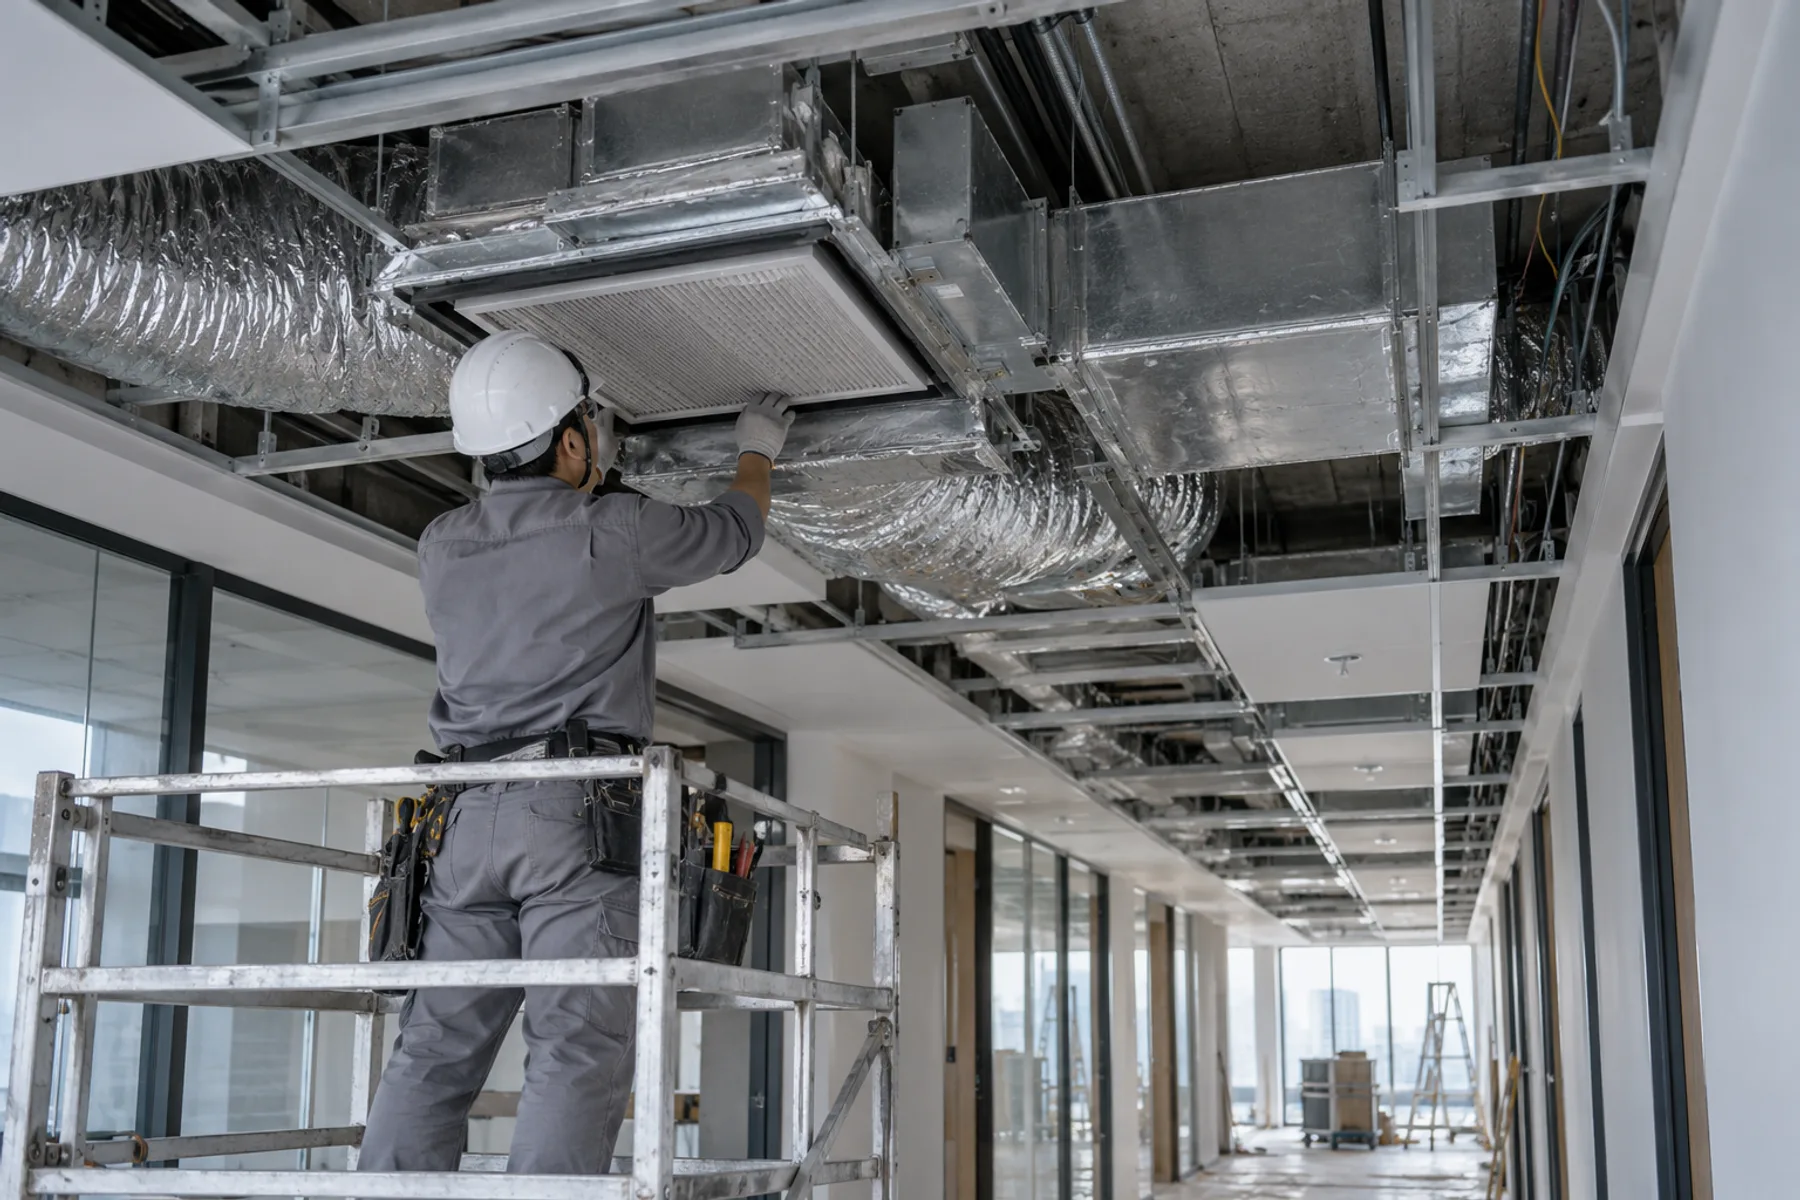
Projects, baselines, periods and results are illustrative examples of how an upgrade is documented and reviewed.
Average energy saving 18% Illustrative brand metric, not a guaranteed site result
Retail center · New Taipei Illustrative project
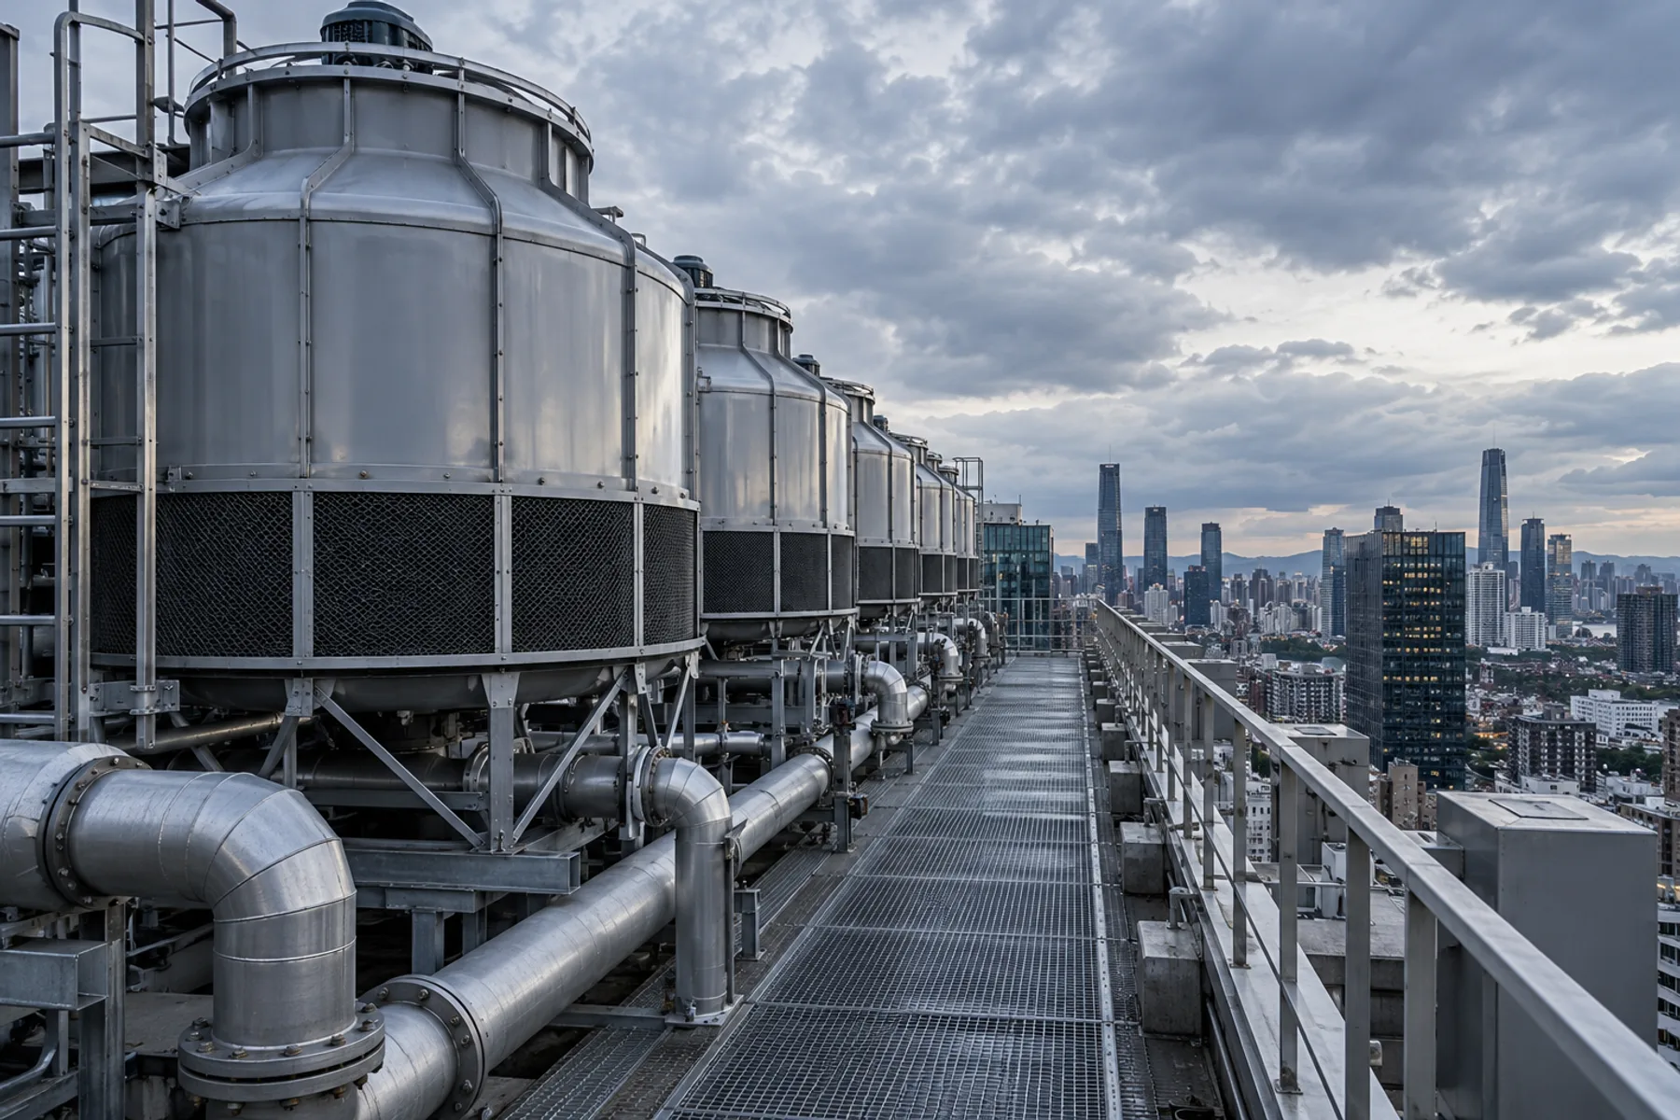
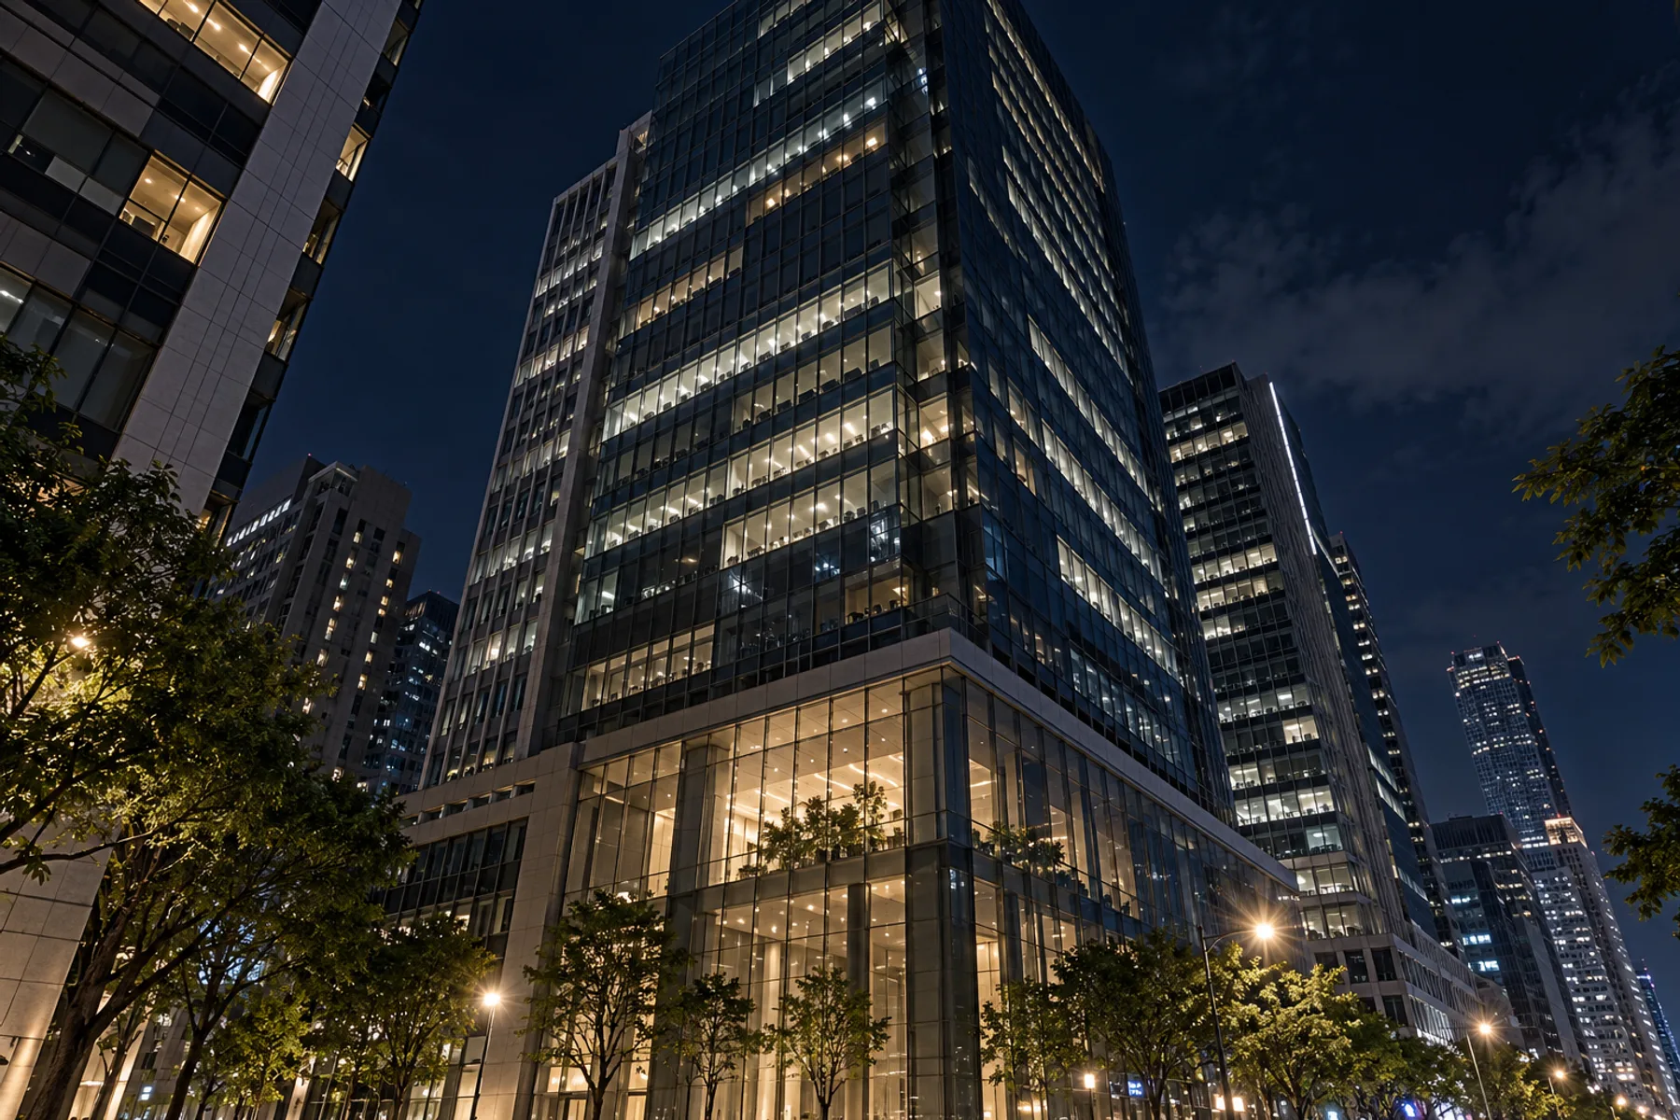
Corporate headquarters · Taipei Illustrative project
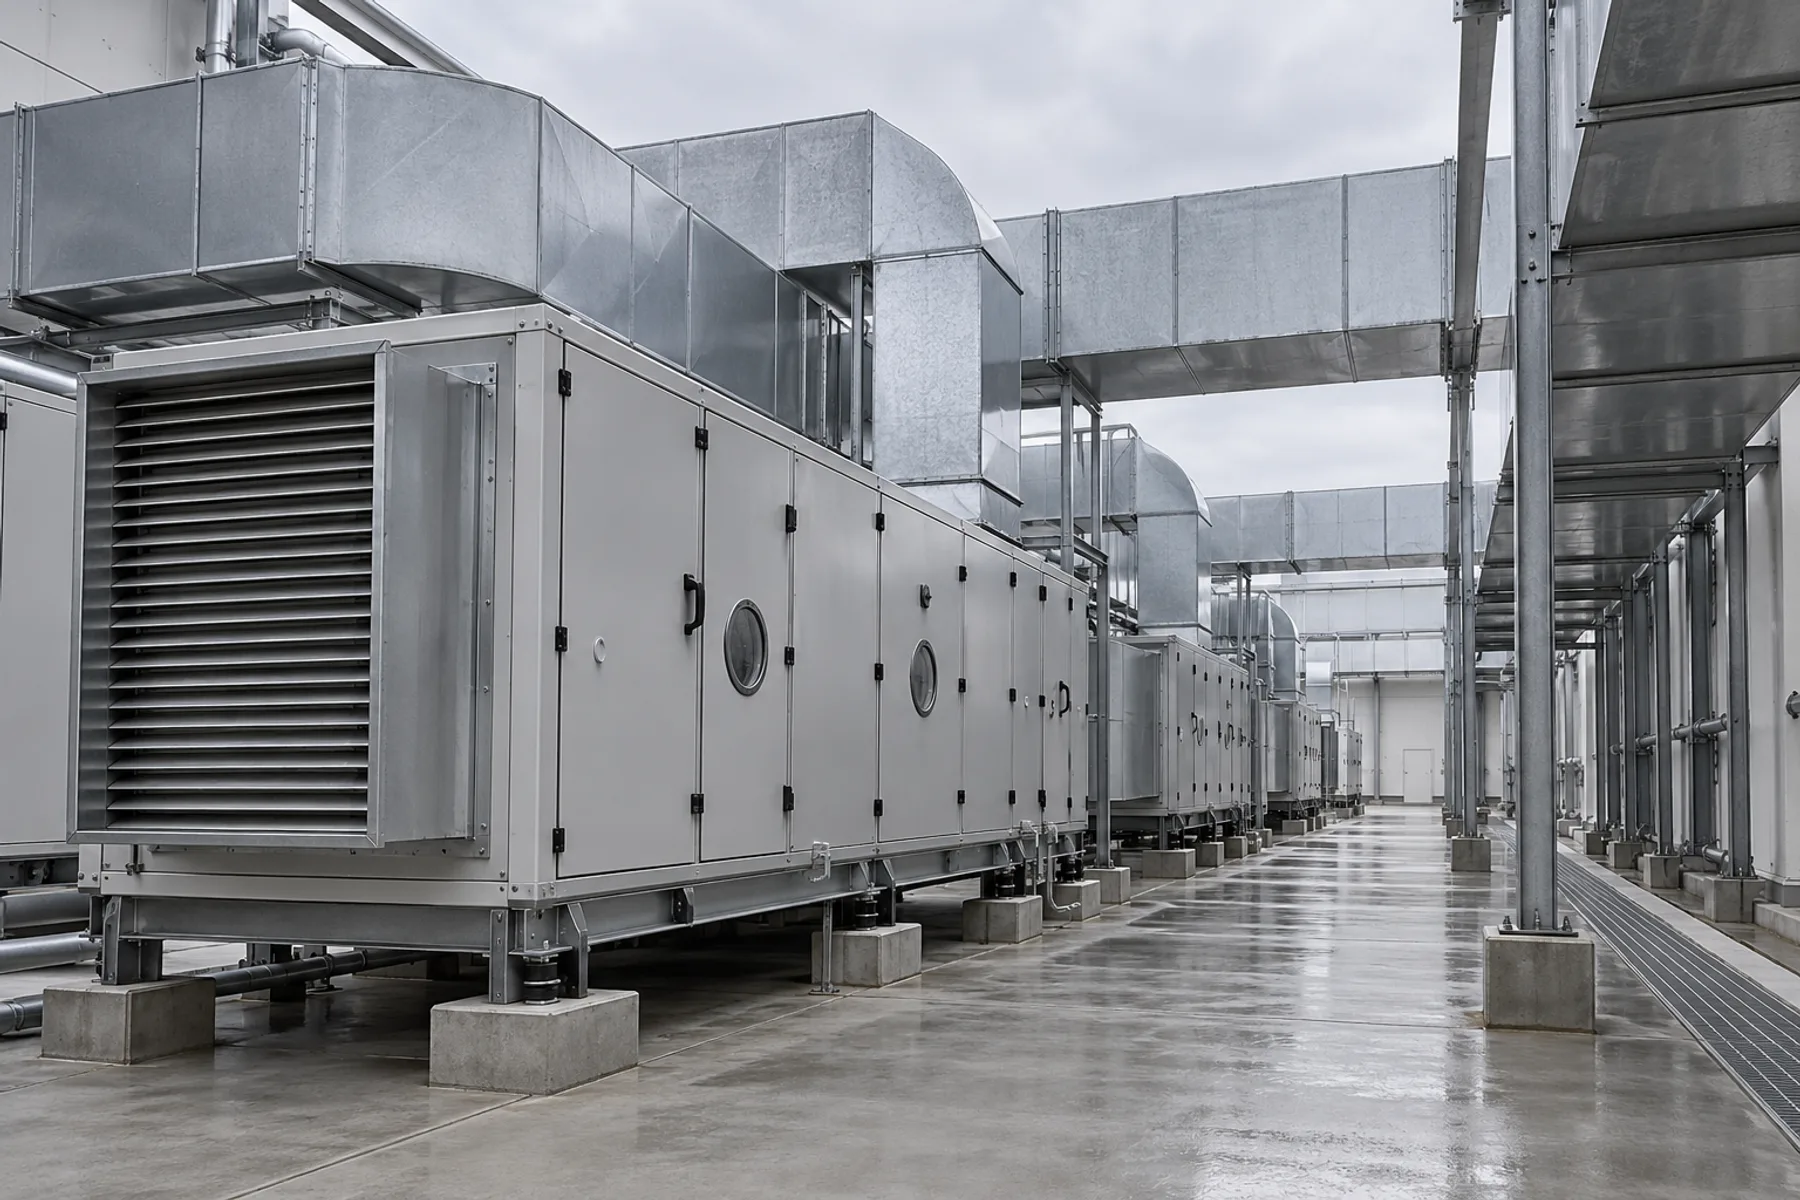
Precision factory · Taoyuan Illustrative project
Compare savings under matched operating conditions, rather than comparing two electricity bills.
Discuss a similar projectThe team looked at how the whole building was used before quoting equipment. After the upgrade, peak demand was lower and temperatures across the office were more consistent.
Yes. Assess equipment efficiency, schedules, control logic and loads, then consider tuning, variable-speed retrofits, control integration or replacement. A full replacement is not the starting assumption.
Establish a pre-upgrade baseline and track consumption, loads and conditions afterward. Check changes in operating hours, weather and production when comparing results.
Yes. Plan zoning, work windows and backup systems around operations. Night or holiday work can be arranged for retail, offices and continuous production, with shutdown windows agreed in advance.
The service concept covers Taiwan with maintenance partners in the north, center and south. Emergency response times are agreed according to location, equipment and the service contract.
Provide the building use, floor area and chiller year so the team can plan the measuring equipment.
Illustrative workflow: contact within one working day to arrange a site assessment.
Service hotline · illustrative contact0800-580-168
This form creates an illustrative checkup schedule on this page only. Nothing is sent or stored.