01
Space planning
Review light, circulation and storage. Inventory furniture to keep before comparing layouts.
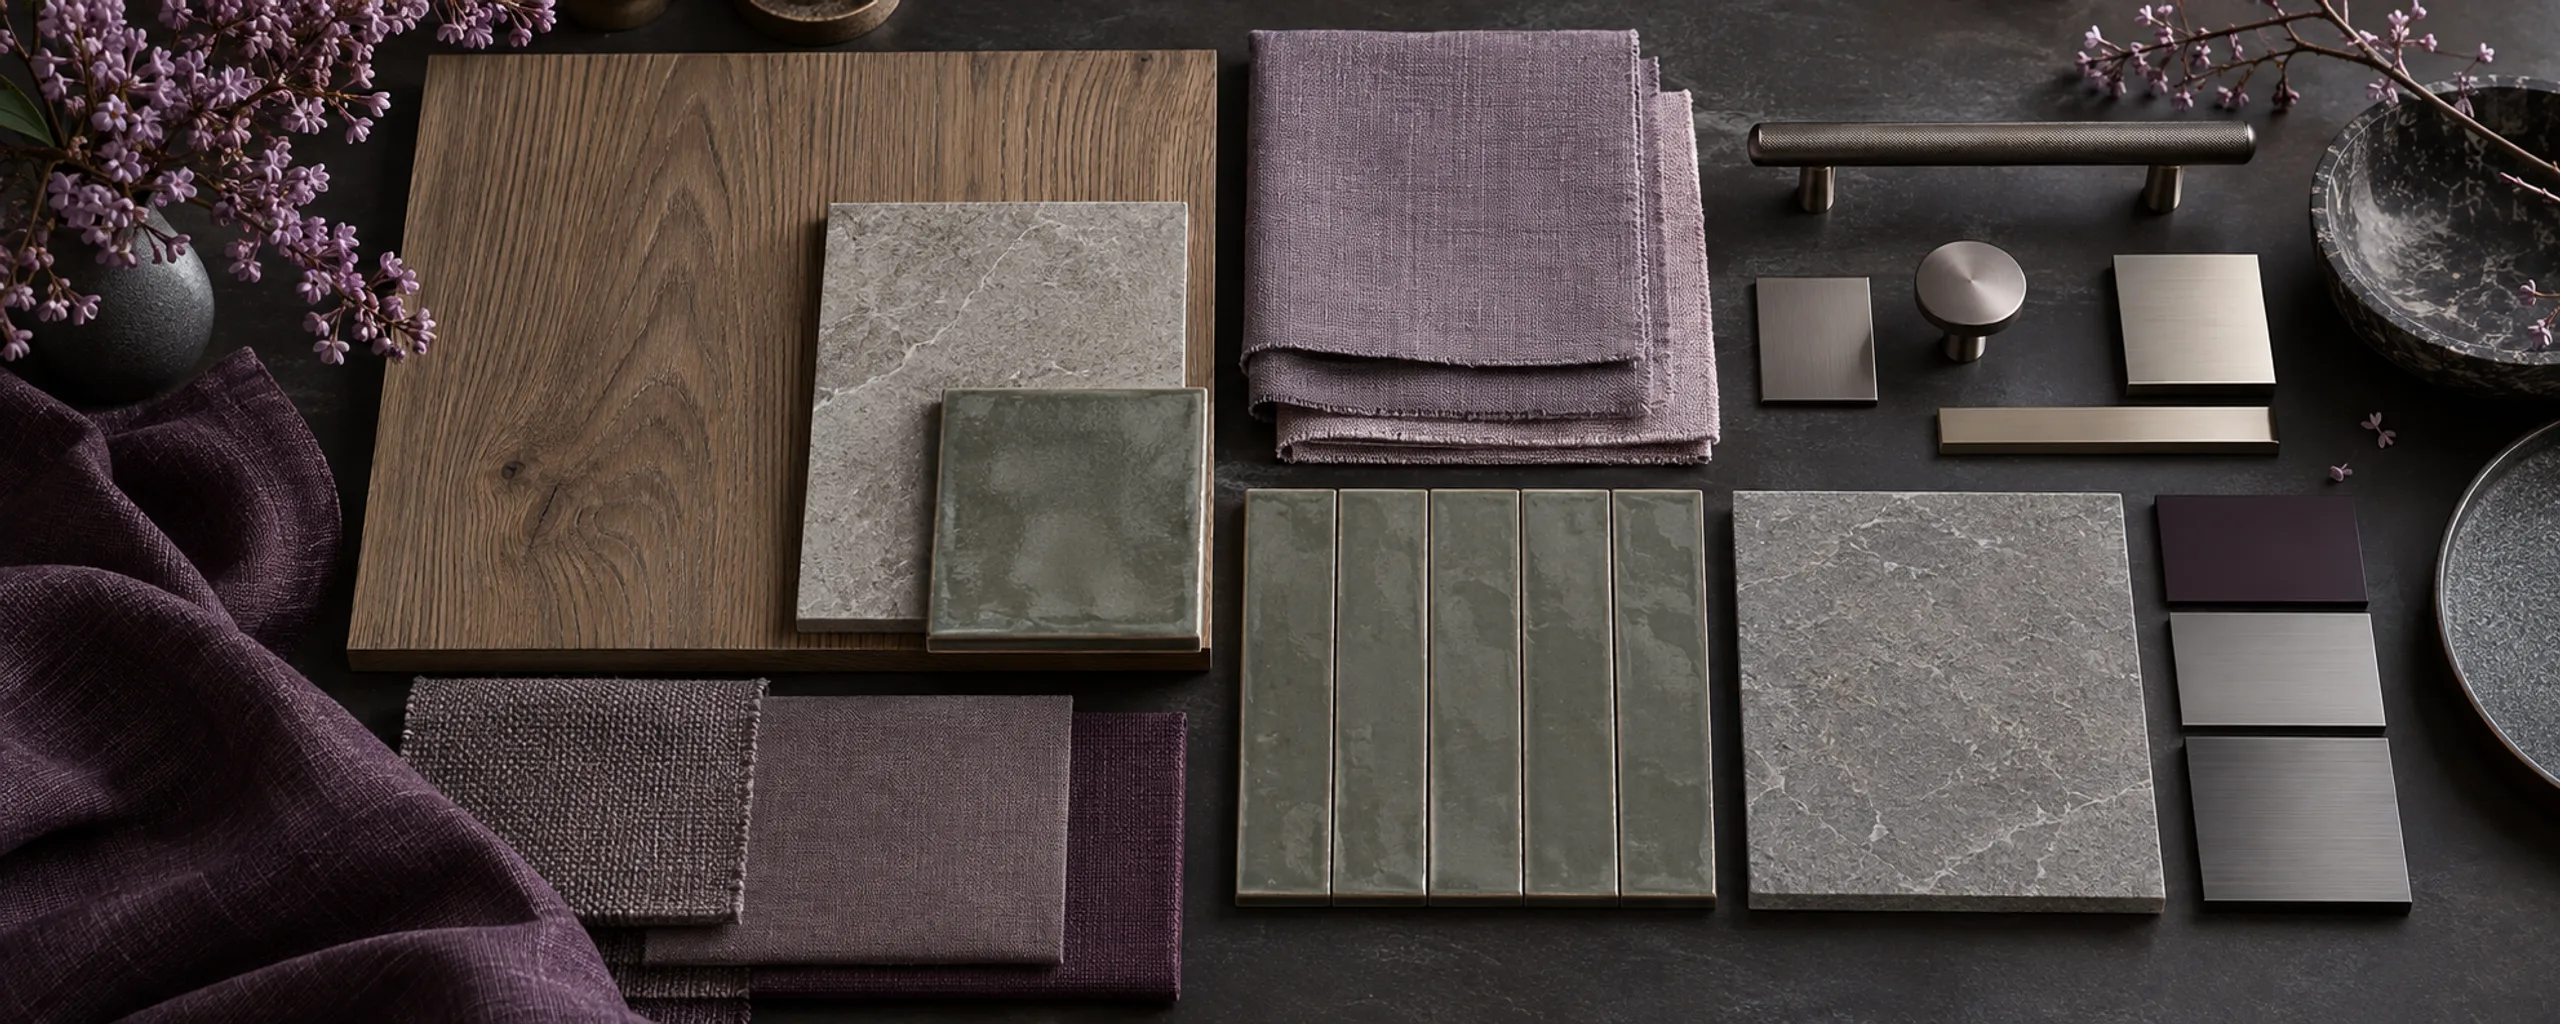
Compare wood, tile and fabric in the same light.
Start with feel and care, then decide on colour. Select a sample to see what needs a closer look.
Sample codes, finishes and intended locations stay together in the material record.
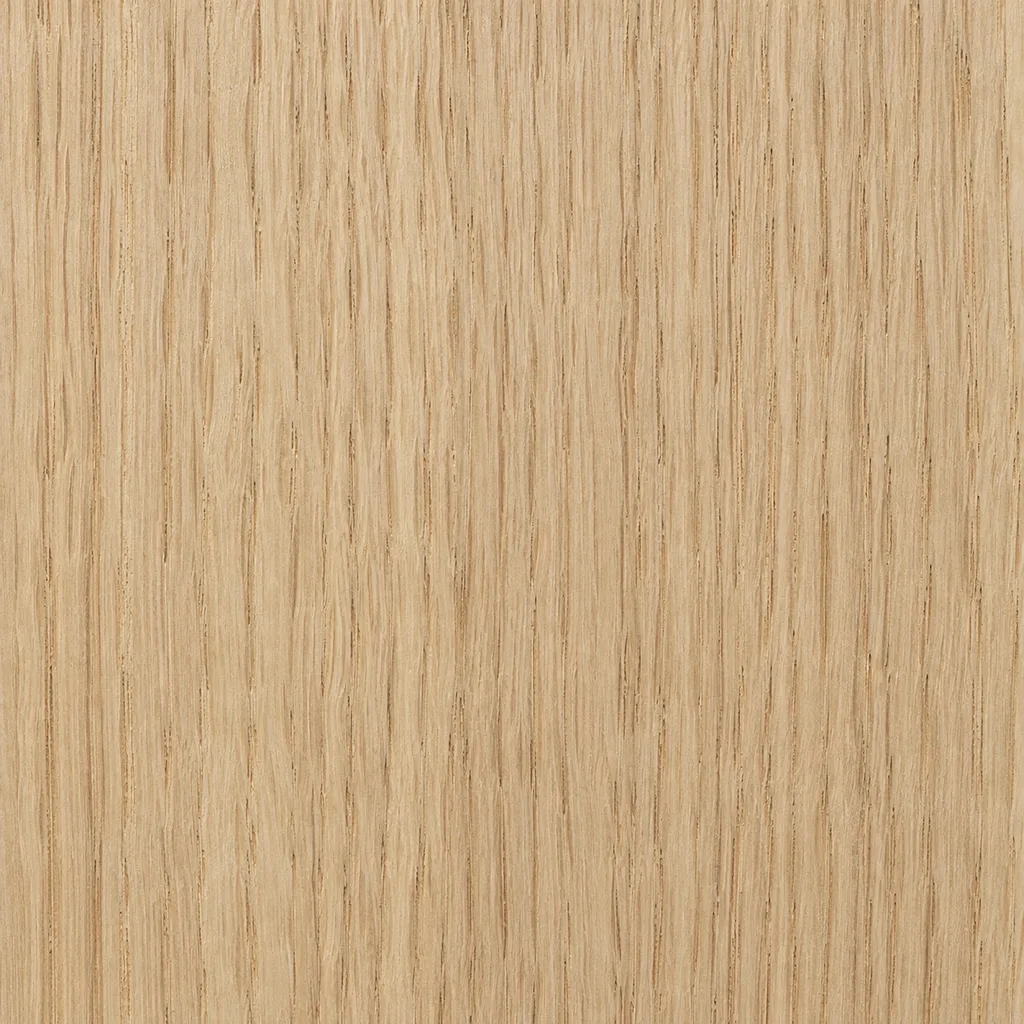
Bring your ideas to the tableSample 01 · Straight-grain oak · Matte open-pore finish
Compare grain, joints and edge details across a full cabinet elevation, rather than choosing from a tiny colour chip.
Check grain continuity across doors with the flooring sample alongside.
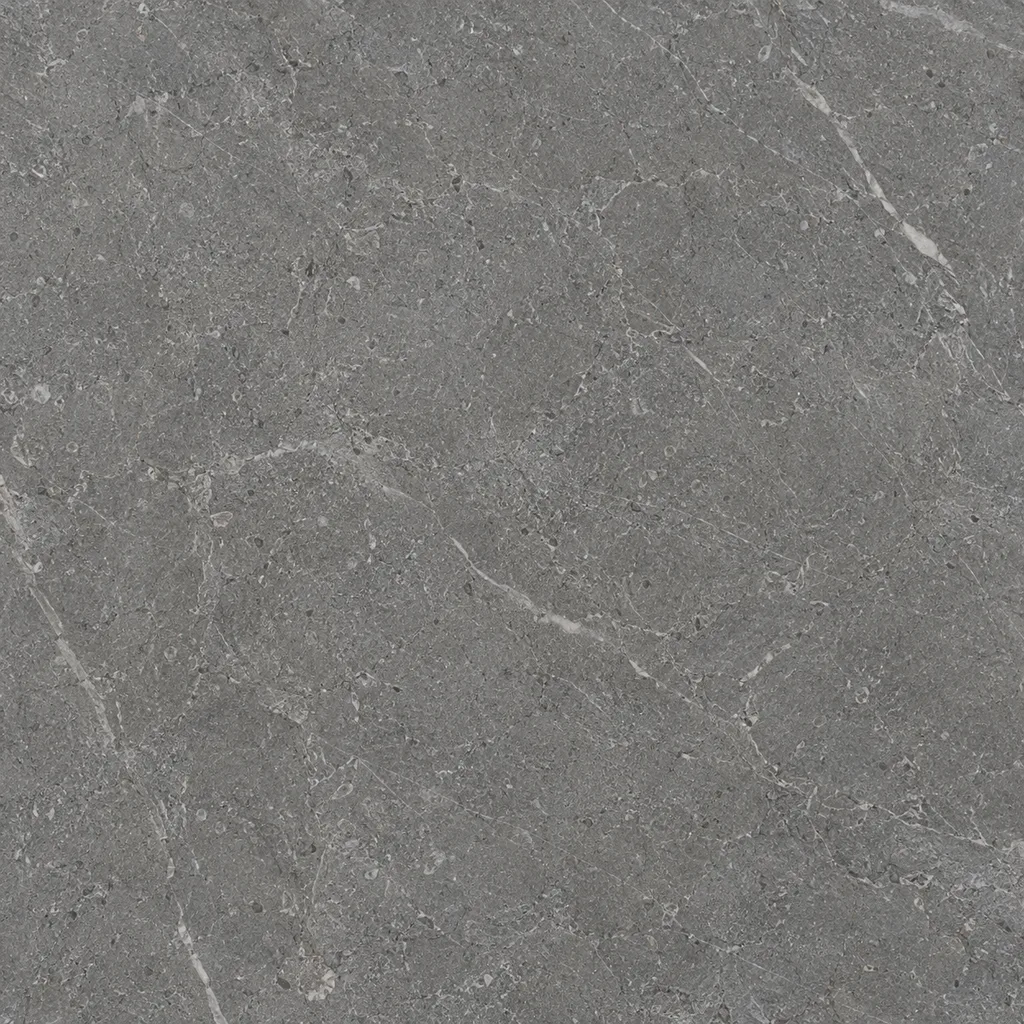
Sample 02 · Grey stone · Honed finish
Discuss hot pans, spills and cleaning habits before comparing porosity and surface finishes.
Review joints, sealing and care using a physical sample.
Sample 03 · Grey-green porcelain · Matte textured surface
Review slip resistance and cleaning needs, then compare grout colours and laying directions.
Lay several pieces together to assess variation, grout width and thresholds.
Sample 04 · Lavender-grey linen · Textured plain weave
Compare curtain and upholstery swatches together, checking light transmission, wear and feel.
View it by a window and under indoor light; check washing and care instructions.
Sample 05 · Cool silver metal · Fine brushed finish
Test grip, hinge adjustment and drawer access. Handling the hardware reveals more than a photograph.
Check finger clearance and opening angles; compare handles with taps and lighting finishes.
Combine three core services around the property. Know what has been selected, where it belongs and who checks it on site.
Review light, circulation and storage. Inventory furniture to keep before comparing layouts.
Compare veneer, flooring, curtains and furniture in the same light, alongside care needs and budget.
Coordinate contractors, review site quality and record outstanding items through to repair.
FORMA is a fictional small interior design studio. The concept gives light, circulation and daily routines room, while making each decision easy to understand.
Compare an in-home assessment, a partial renovation and a full project on the same timeline to see how far each service takes you.
A site visit to measure the space, identify constraints and suggest feasible changes.
Improve light, storage and circulation in one area within a defined budget.
One point of contact for design, procurement, construction and handover, including furnishing installation.
Timeframes and service terms are illustrative. Actual scope and schedules require a separate agreement.
Three residential and retail concepts. The material lists describe design ideas rather than completed work or specified products.
An open living and dining area places the table near the window. Low cabinetry preserves daylight and sightlines.
Tall cabinets, drawers and a work surface share one wall. Everyday items stay within reach and circulation remains clear.
Open shelving and low display tables keep products visible, with room to pause, browse and turn between displays.
Completed spaces
Illustrative onlyContractor partners
Illustrative onlyClient satisfaction
Illustrative onlyOn-time completion
Illustrative onlyRepeat commissions
Illustrative onlyFour steps take the space from survey to handover. Agree each deliverable before moving on, including snagging and final repairs.
Record condition, dimensions and service constraints, plus furniture and belongings to retain.
Survey record and requirements
Compare plans and 3D views, with an itemised explanation of work and budget.
Plans and 3D views
Lay materials, hardware and fabrics together to agree finishes and furniture details.



Sample codes and material schedule
Review progress and compare installed work with samples, then inspect and resolve outstanding items.
Site record and handover checklist
Record alternatives and costs before agreeing changes caused by discontinued materials, site conditions or additional work.
Tell us about your spaceOpen three short notes on common renovation questions. These concept summaries require no contact details.
Start with daily routines when planning circulation, storage and outlets.
Map the sequence of putting down a bag, doing laundry and clearing a meal. Check storage, outlets and furniture access together before designing cabinets.
Compare grain direction, colour variation and joints across floors, cabinets and door frames.
View flooring and door samples in the same light. Compare grain and finishes, then check matching across doors, corners and frames rather than choosing colour on a screen.
Discuss additional work, lead times and schedule changes in advance.
Separate essential work from items that can wait. Itemise materials, quantities and scope, then agree additions, substitutions and schedule changes before work begins.
Fees follow the agreed scope. The service terms below belong to this fictional brand concept.
Prepare for a site visitYes. Early involvement allows layout and service changes to be reviewed before handover, reducing later rework.
Fees generally follow floor area, with site supervision priced for a full project. This concept offers measurements and an initial consultation before the quote is agreed; actual terms require a separate agreement.
Yes. A design-only service provides construction drawings and a material schedule for contractors appointed by the owner.
Review outstanding items together before handover. This concept includes a one-year warranty with repairs coordinated through the original contractors; actual coverage follows the project agreement.
A fictional conversation illustrates the routines discussed before a site visit.
“They asked how we eat and put things away before showing us a style board.”
Have a space in mind? Use this short questionnaire to see which samples could start the conversation.
This interactive concept shows a suggestion on this page only. Nothing is sent or stored, and no appointment is created.
Compare straight-grain oak, lavender-grey linen and honed grey stone. Check feel, colour differences beside existing furniture and cleaning needs.
Compare honed grey stone, matte porcelain and cool silver hardware. Review location, slip resistance and care before choosing a combination.
Bring a floor plan, site photographs and measurements of retained furniture. Confirm the selection against circulation and budget. This is a concept suggestion, not a specification or quotation.