ENGINEERED WITH INTENT
Prototype to production.Precision,delivered.↗
CNC milling, turning and custom parts
It starts with your drawing, and every step is spelled out.
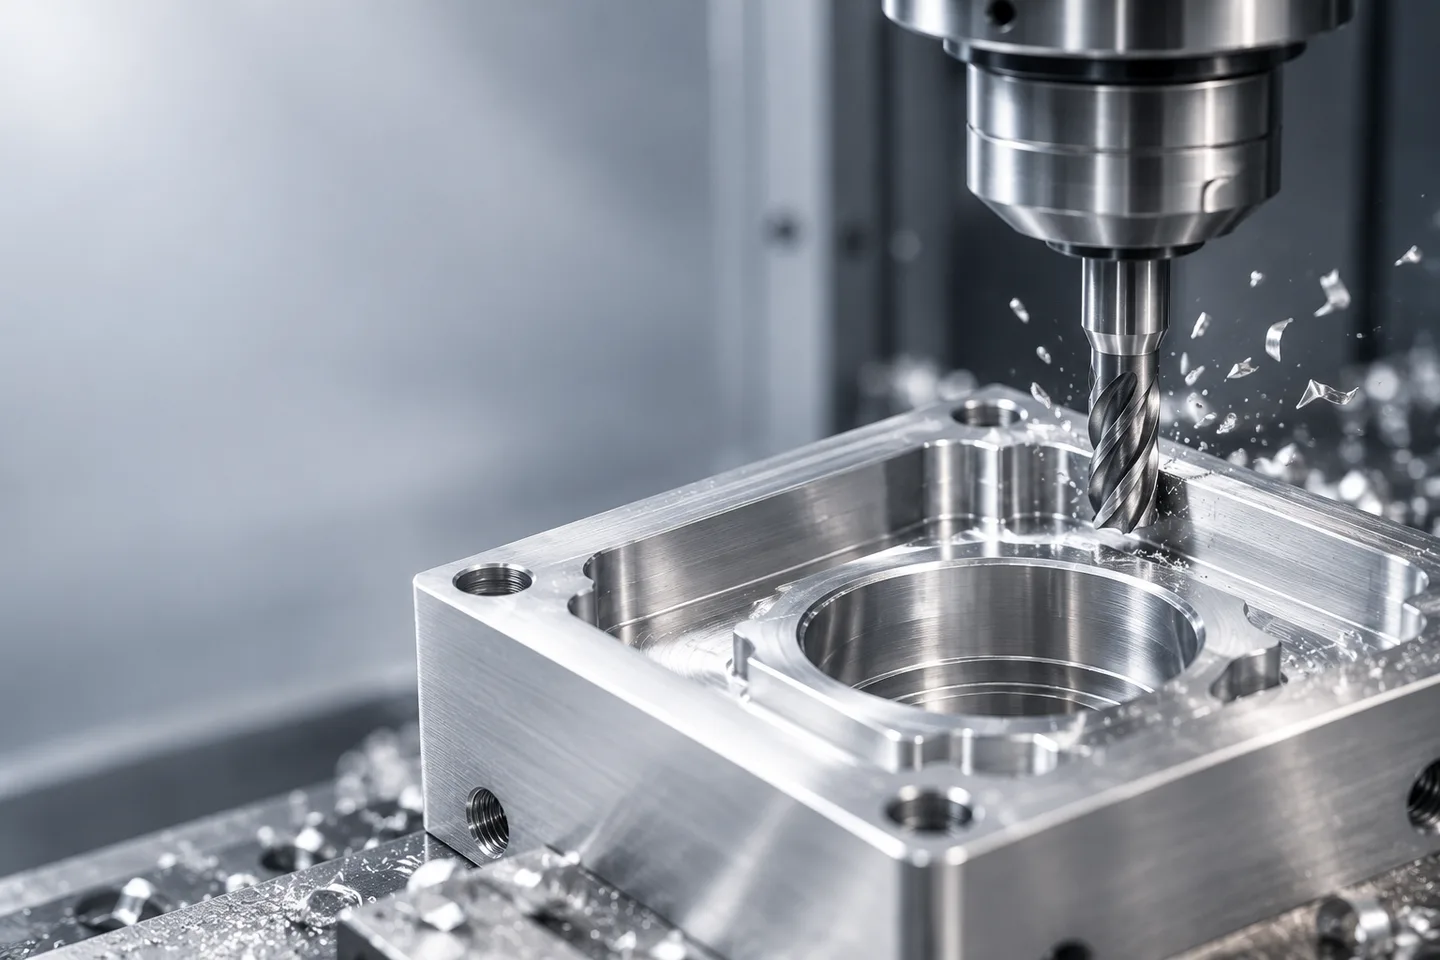
every surface has a reason
01 / CAPABILITIES
Requirements first, then the processYour drawing,
broken down together
From material and geometry to critical dimensions,
we find the right process and what to inspect.
Need several processes?
List them all on one quote request.
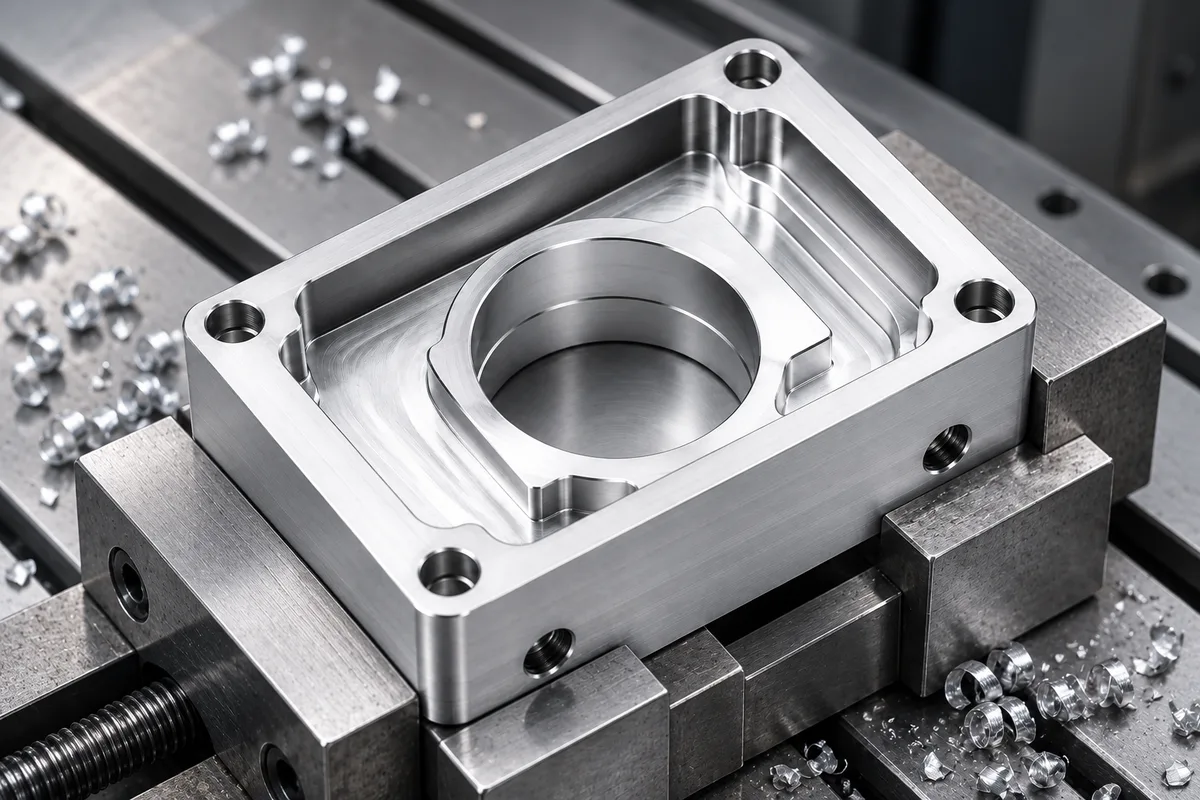
Flat faces and 3D contours
MILLING| Typical parts | Housings, brackets, base plates and fixtures |
|---|---|
| Common materials | Aluminum, stainless steel, carbon steel and engineering plastics |
| Features | Faces, pockets, holes and 3D contours |
| What we evaluate | Machine travel, pocket depth ratio, thin walls and workholding |
| What to send | 2D drawing, 3D model, material and quantity |
Dimensions, tolerances and lead times are confirmed against your drawing, material and inspection requirements.
02 / THE DETAILS MATTER
Precision is more than a number.
It is how every detail fits together.
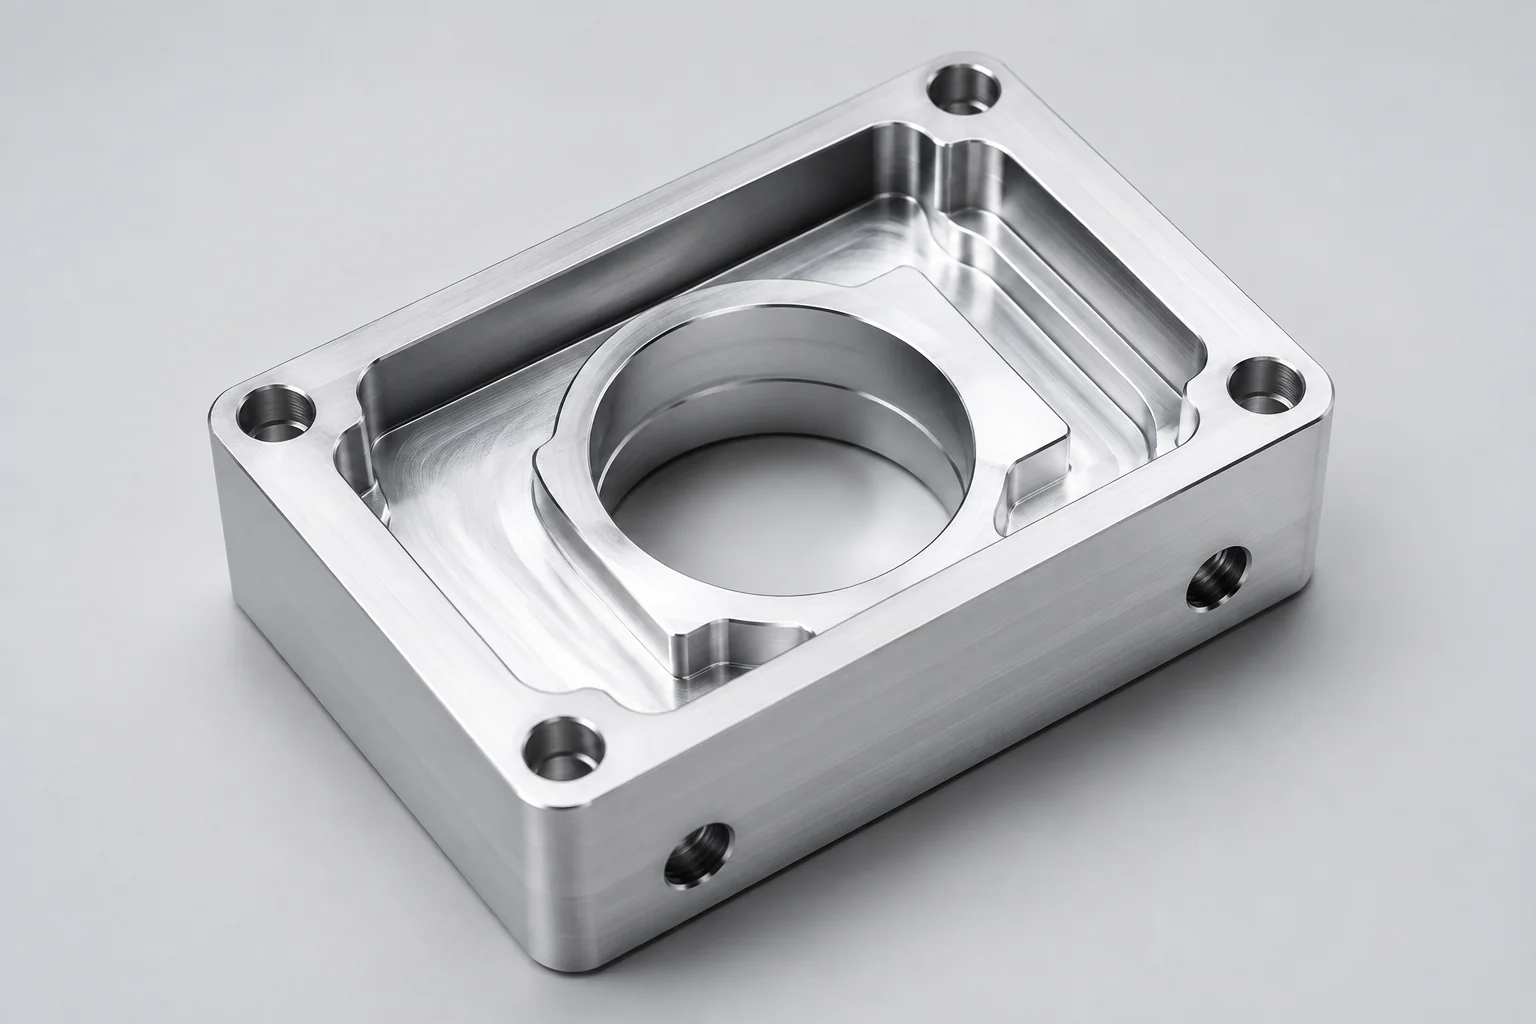 Select a number to explore
HOLES & FIT
Holes & fits
We confirm how the part assembles before discussing hole size, position and fit. Critical dimensions are marked before machining, so production and inspection work from the same reference.
03 / APPLICATION NOTES
Start from how the part is usedDifferent parts,
different priorities
We work back from what the part does
and turn design intent into manufacturing terms.
A—01Automation bracketAUTOMATIONAluminum / Milling
Support, location and assembly are what these parts are for. Confirming mating faces and hole positions early removes guesswork at assembly.
- Key features
- Mounting faces and locating holes
- Discussion points
- Datums and assembly clearance
- Inspection focus
- Hole positions and critical fit dimensions
B—02Drive bushingMOTION COMPONENTSStainless steel / Turning
Inner and outer diameters and end faces are set by the fit, and surface requirements are part of the process plan, so machining matches how the part runs.
- Key features
- Inner and outer diameters, end faces
- Discussion points
- Fit type and surface requirements
- Inspection focus
- Fit dimensions and geometric tolerances
C—03R&D test fixturePROTOTYPINGEngineering plastic / Milling
We start with what is being tested and where it makes contact, then factor in temperature, load and adjustment to choose the material and structure.
- Key features
- Locating slots and contact faces
- Discussion points
- Operating conditions and material choice
- Inspection focus
- Locating dimensions and assembly check
These are illustrative applications, not client projects.
04 / HOW WE WORK
Every stage has something to sign offFrom one drawing
to a box of parts
What gets checked at each stage, and by whom,
is agreed before we start.
- 01
Drawing review
We check material, critical dimensions, tolerances and manufacturability, and flag open questions for discussion.
- 02
Quote & lead time
Estimated from process, quantity and inspection needs. The quote states the scope of work and lead-time assumptions.
- 03
Prototype
A small first run proves out fixtures, programs and operation sequence.
- 04
First article
Critical dimensions on the first part are measured, and production starts only after both sides sign off.
- 05
Production
Parts are made to the approved first-article setup, with critical dimensions spot-checked during the run.
- 06
Inspection & shipping
Quantity, appearance and agreed inspection items are checked, and parts ship with measurement records.
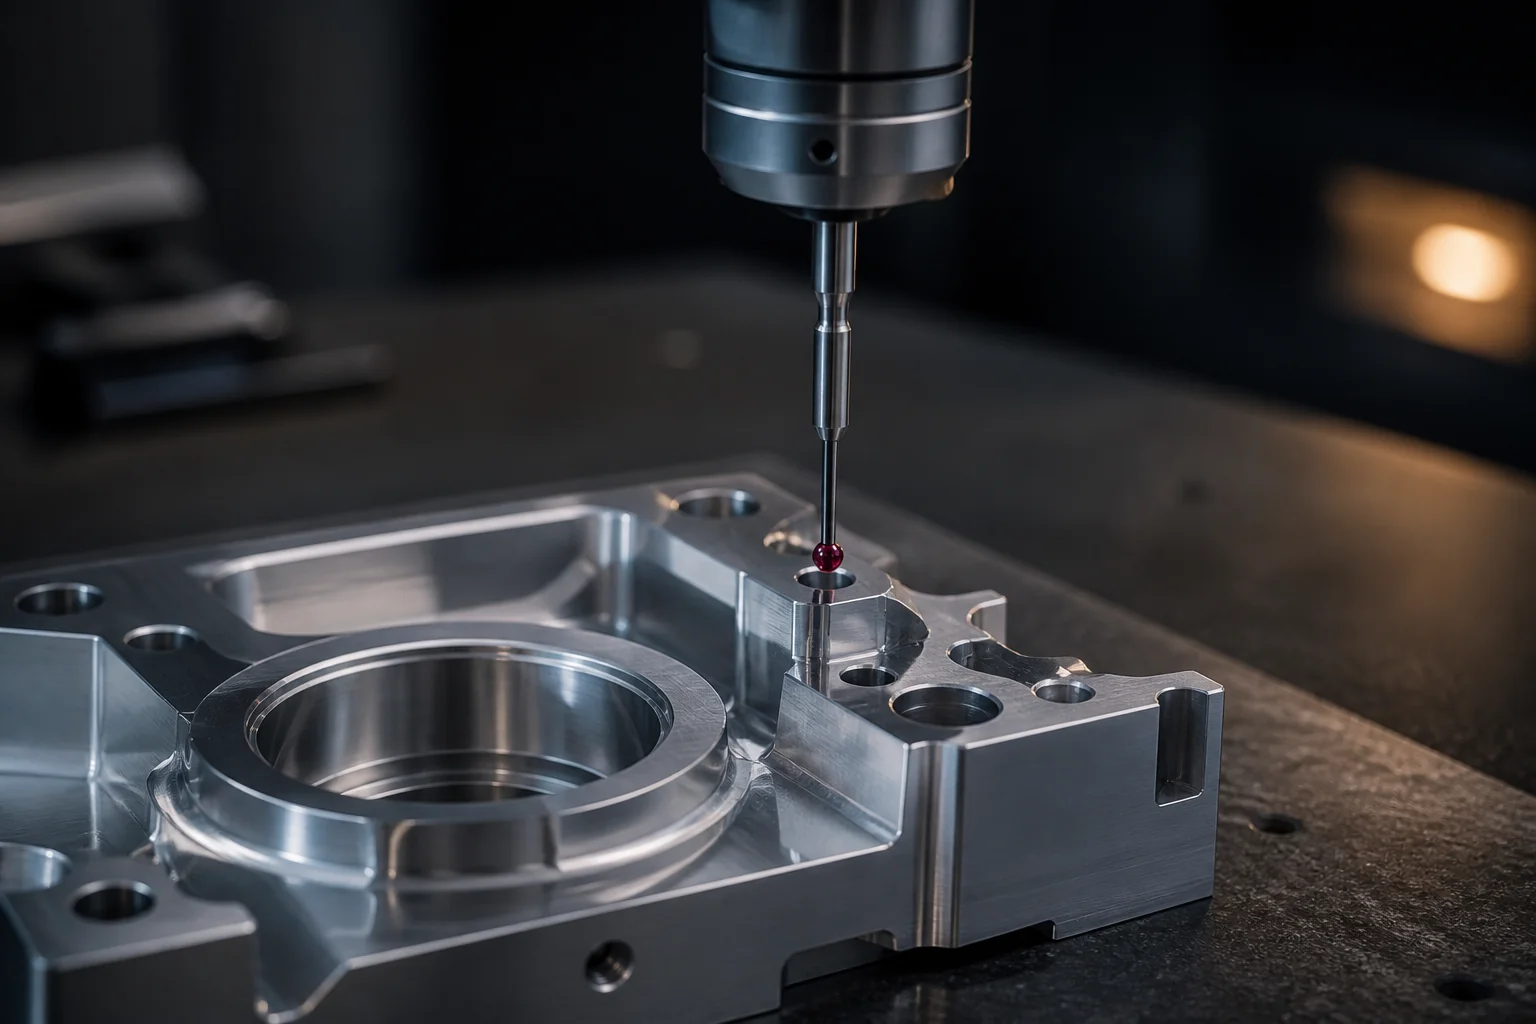
| Feature | Spec | Measured | Result |
|---|---|---|---|
| Bore | Ø20.000 +0.021 | 20.012 | Pass |
| Hole pitch | 48.00 ±0.02 | 48.008 | Pass |
| Flatness | 0.02 | 0.011 | Pass |
05 / QUALITY IN PROCESS
Make the part right,
and prove it
From the drawing revision before machining to the inspection items before shipping, every check leaves a record.
- 01
Before machining
Align drawing revision, material and critical dimensions, and settle open questions first.
- 02
In-process checks
First-article and in-process checks are planned around the part features to track critical dimensions.
- 03
Before delivery
Confirm quantity, appearance and agreed inspection items, with measurement records as required.
06 / BEFORE YOU ASK
Before you ask
for a quote
Anything not covered here can go in the notes of your quote request.
Can I ask for a quote with only a 2D drawing or a sample?
Yes, send what you have. Mark material, quantity and critical dimensions on 2D drawings. With only a sample, we first discuss how it will be measured and modeled.
Do you take one-offs or small batches?
Yes, prototypes and small runs are welcome. Unit price reflects workholding, programming and setup time, and is re-evaluated for production quantities.
How long does a quote take?
It depends on part complexity and how complete the information is. The clearer the drawing, material, quantity and finish, the faster we can respond.
Can we sign an NDA before sharing drawings?
Yes. An NDA can be signed before you send full drawings, which are used only for evaluation and production.
Can you provide inspection reports?
Measurement records are provided for the agreed inspection items. If you need a specific report format, mention it in your quote request.
07 / START WITH A DRAWING
Your next part
starts with your drawing
Put material, quantity and timing in one place
and the first conversation goes further.
Have these ready
01 2D drawing and revision
02 3D model and material
03 Quantity and key inspection items
Common file formats
- STEP
- IGES
- DWG
- DXF
This template downloads a plain-text quote checklist.
Everything stays on your device. Nothing is sent and no drawings are uploaded.