LIUBAITaipei · Hualien Architecture Practice
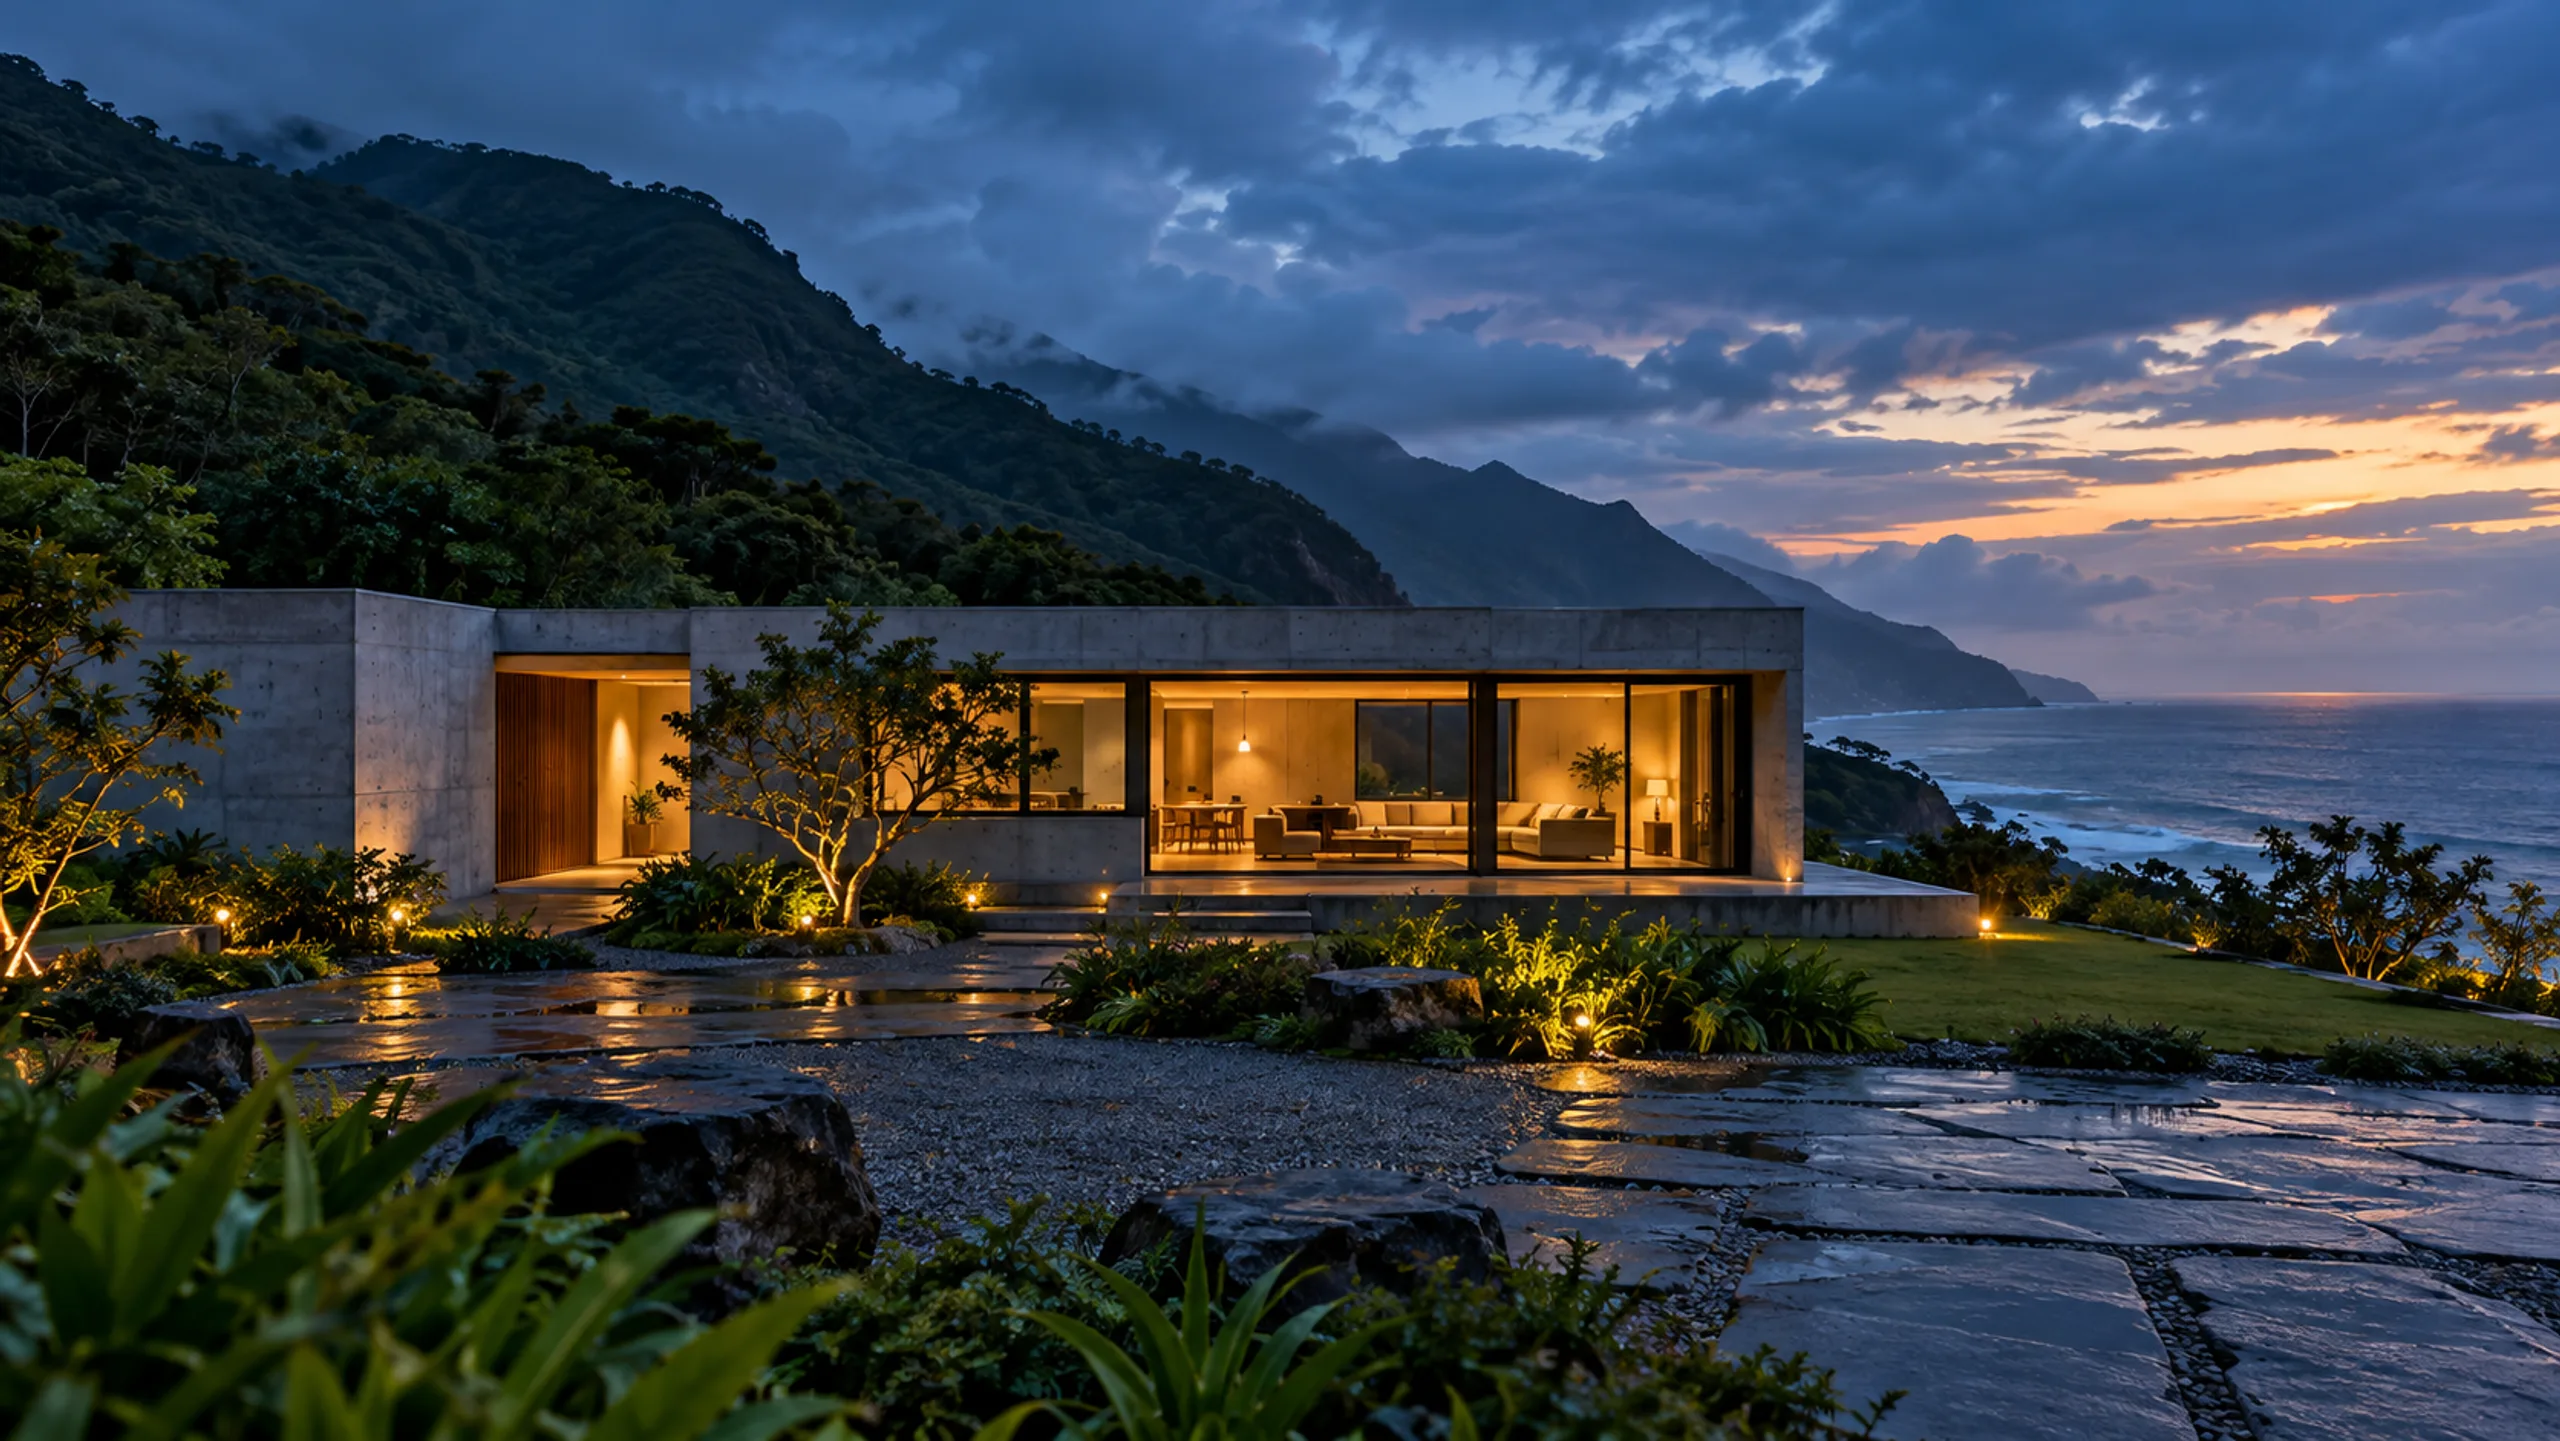
A concrete house beside the forest and Pacific coast at dusk
Project number · concept017

House of Refraction

East Coast House · 2026 · Concept project
LIUBAI · Architecture · Interiors · Spatial strategy

Open project file

Four projects in progress

From a coast house to an urban reading room, arranged by year and stage. Select a file to see its photograph, site conditions and design decisions. All projects and figures are illustrative.

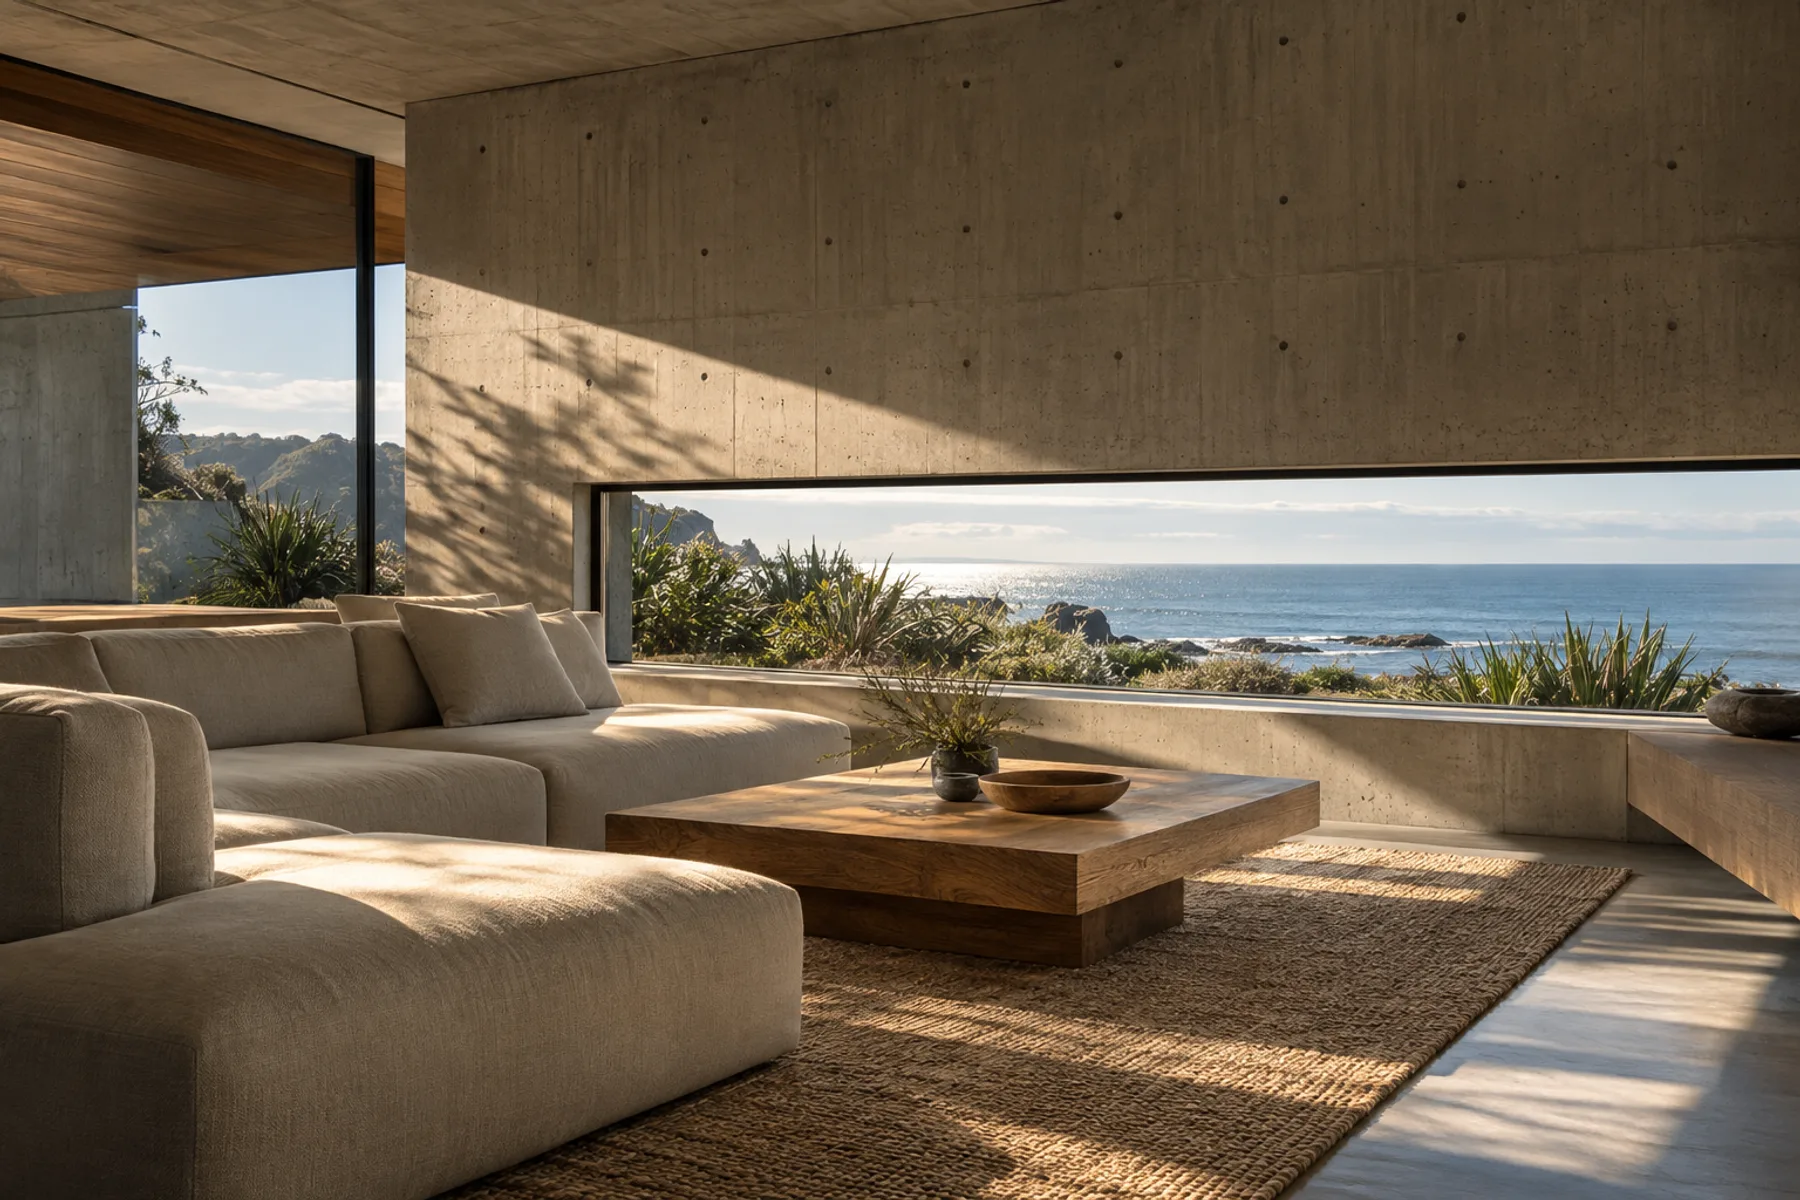
Coastal daylight enters a concrete living room through a long window

017 / House of Refraction

Floor area
286 m²
Site conditions
Sloping coastal site · 620 m²
Current stage
Read the site
Structure
Concrete shell with timber interiors

A sheltered ribbon window brings light onto the wall before it reaches the living area.
2026/017

House of Refraction

Residential · Pacific coast

Read the site

2026/038

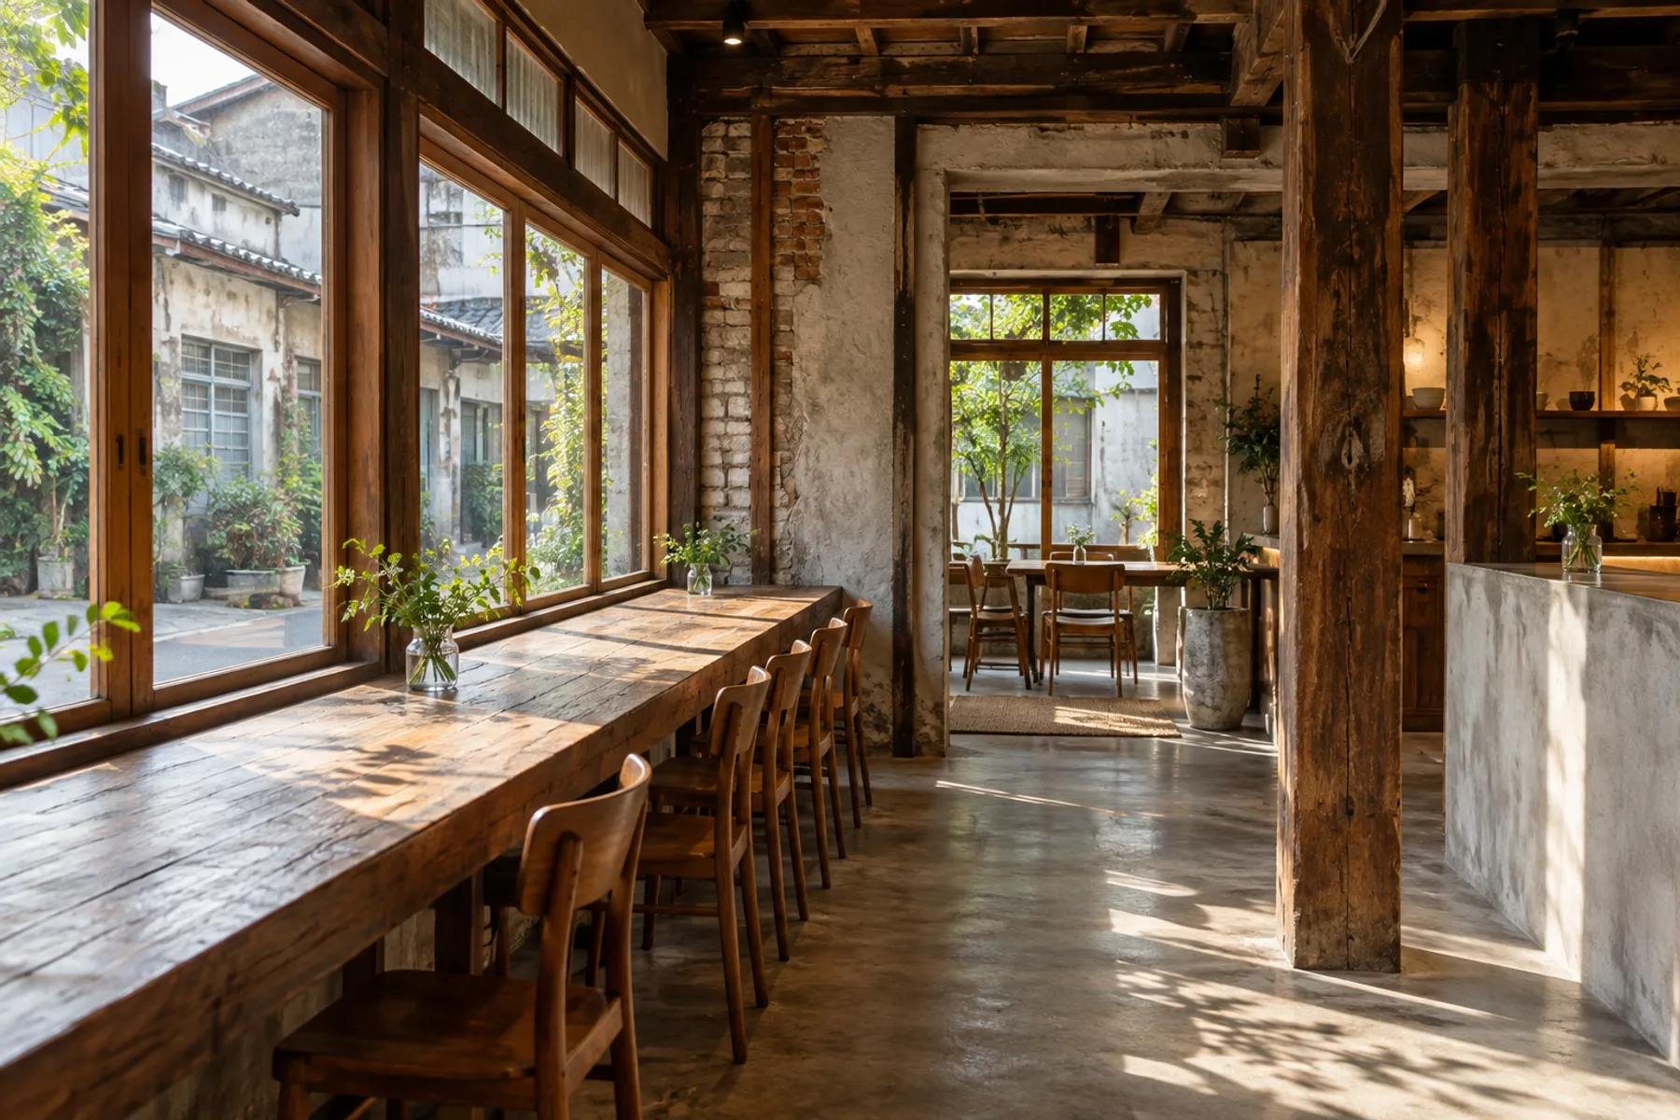
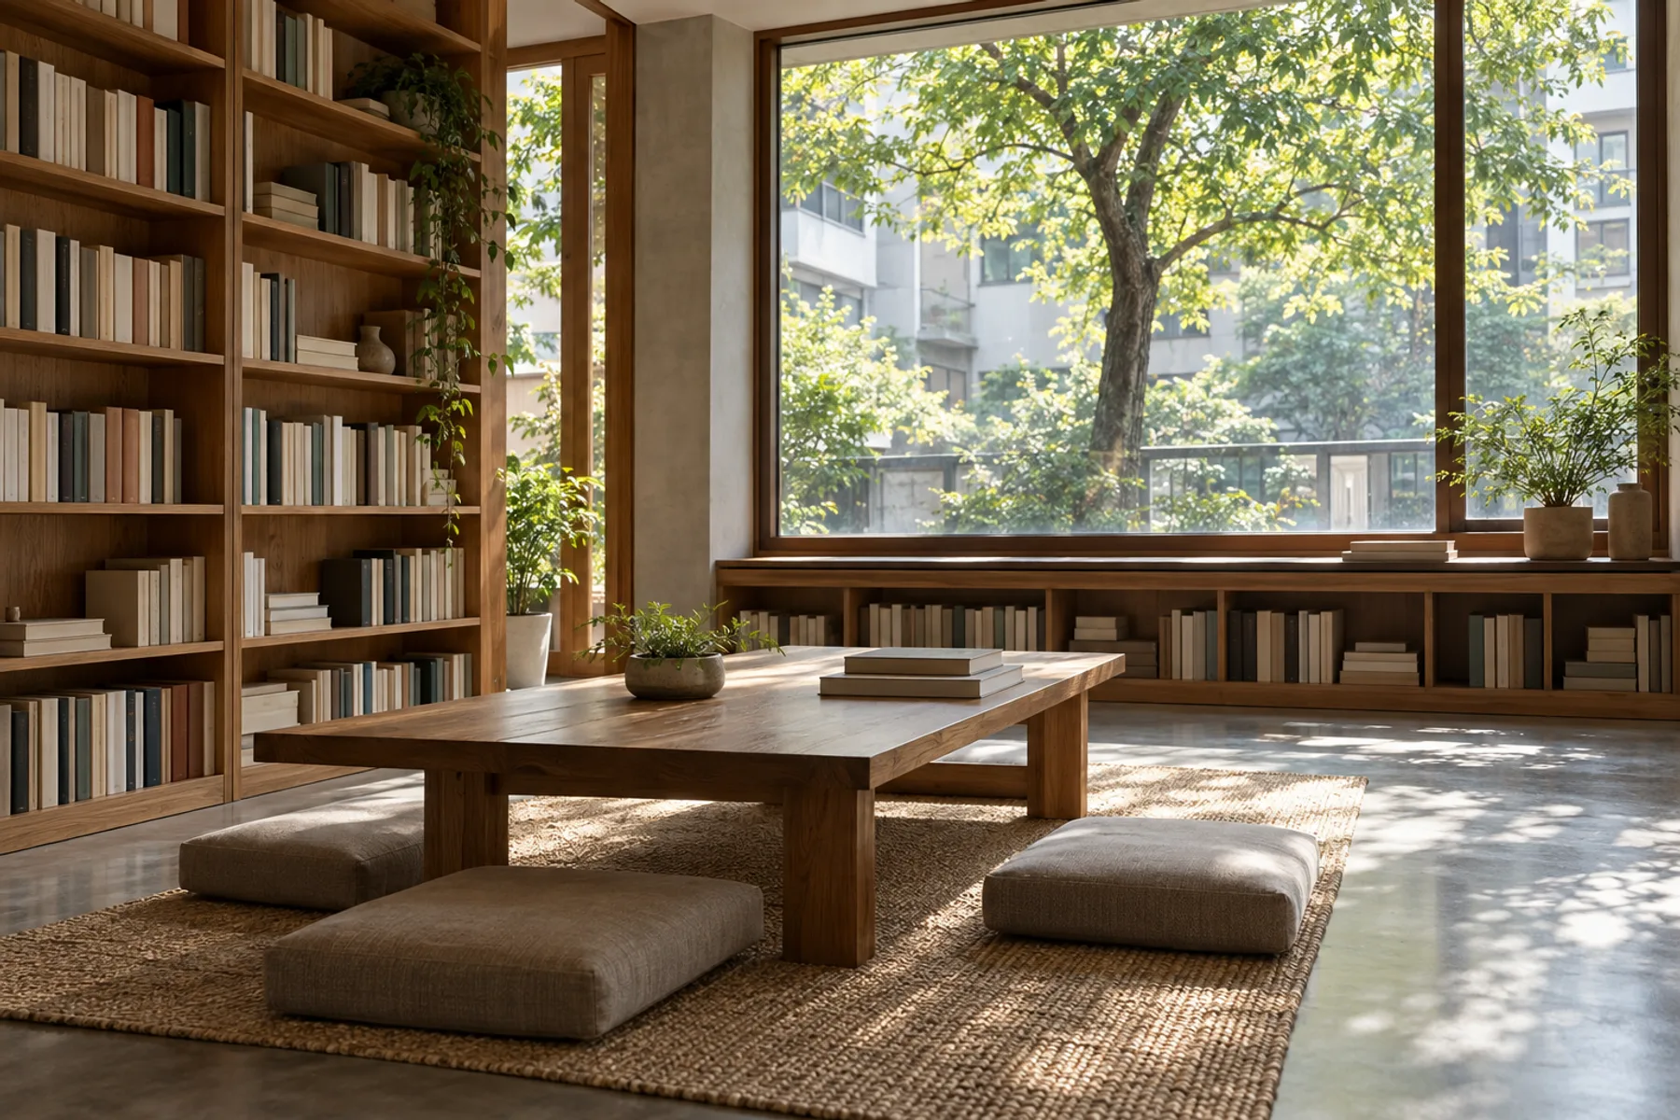
Island Reading Room

Cultural · Taipei

Test spatial relationships

2025/034

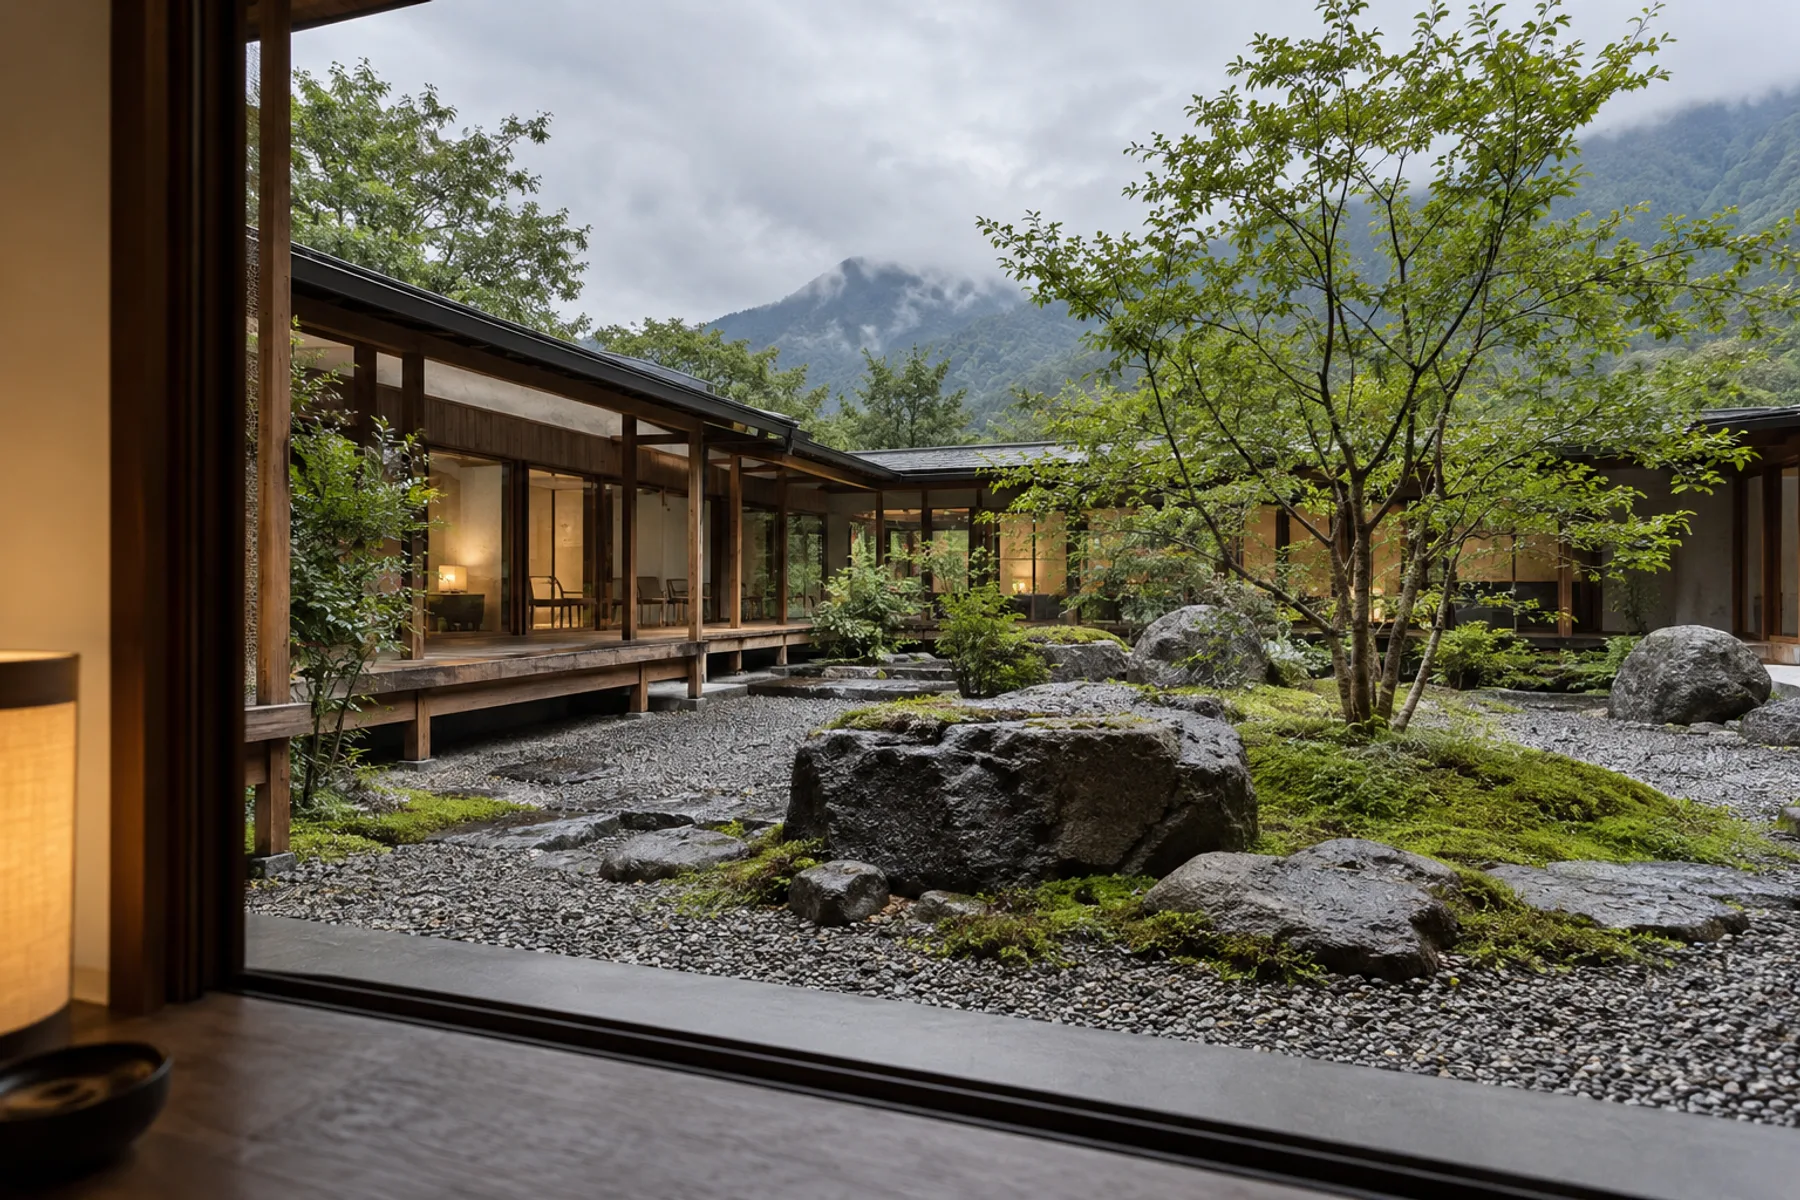
Stone Courtyard

Hospitality · Hualien

Resolve the details

2025/031

Terroir Kitchen

Commercial · Taipei

Post-occupancy visit

Year / Number / Type / Location / Stage

04 recent project files

Start a new project

Working since 2014

LIUBAI is a design practice working across architecture, interiors and objects in Taipei and Hualien. We begin with wind, movement and the way materials age: reading the site, organising space, then considering use and maintenance.

38

completed projects2014–2026 · Fictional practice profile

The register lists completions by year. Each dot represents one project. Recent project files may still be in progress and are not all counted as completed.

Explore the services

Completion register

Hover or focus a cell to compare the register

Illustrative number of completions by year
YearProject recordTotal
20141
20152
20162
20173
20183
20193
20202
20213
20224
20234
20244
20254
20263

Where does your project begin

Bring site records, an existing plan or a question that is still taking shape. We establish the brief and what is feasible before agreeing the depth of design work.

01

Architecture

Start with the site

Houses, collective housing, hospitality and public buildings. We begin with building volume, regulations and the usable site.

Bring to the first meeting
Land records · site survey · brief
Typical deliverables
Site review · massing · architectural design
Discuss this service
02

Interiors

Start with the existing space

Homes, retail, restaurants and workplaces. We review the structure, daylight, services and everyday circulation.

Bring to the first meeting
Existing plans · occupancy · equipment needs
Typical deliverables
Layouts · material samples · construction drawings
Discuss this service
03

Spatial strategy

Start with an open question

Site research, brand environments and design consultancy. Interviews and observation help establish whether to build, and where to begin.

Bring to the first meeting
Operational goals · user observation · budget
Typical deliverables
Interviews · site research · phasing advice
Discuss this service

Three records from one house

Using project 017, East Coast House, as an example. The schedule and deliverables below are illustrative; actual work depends on the site, regulations and construction conditions.

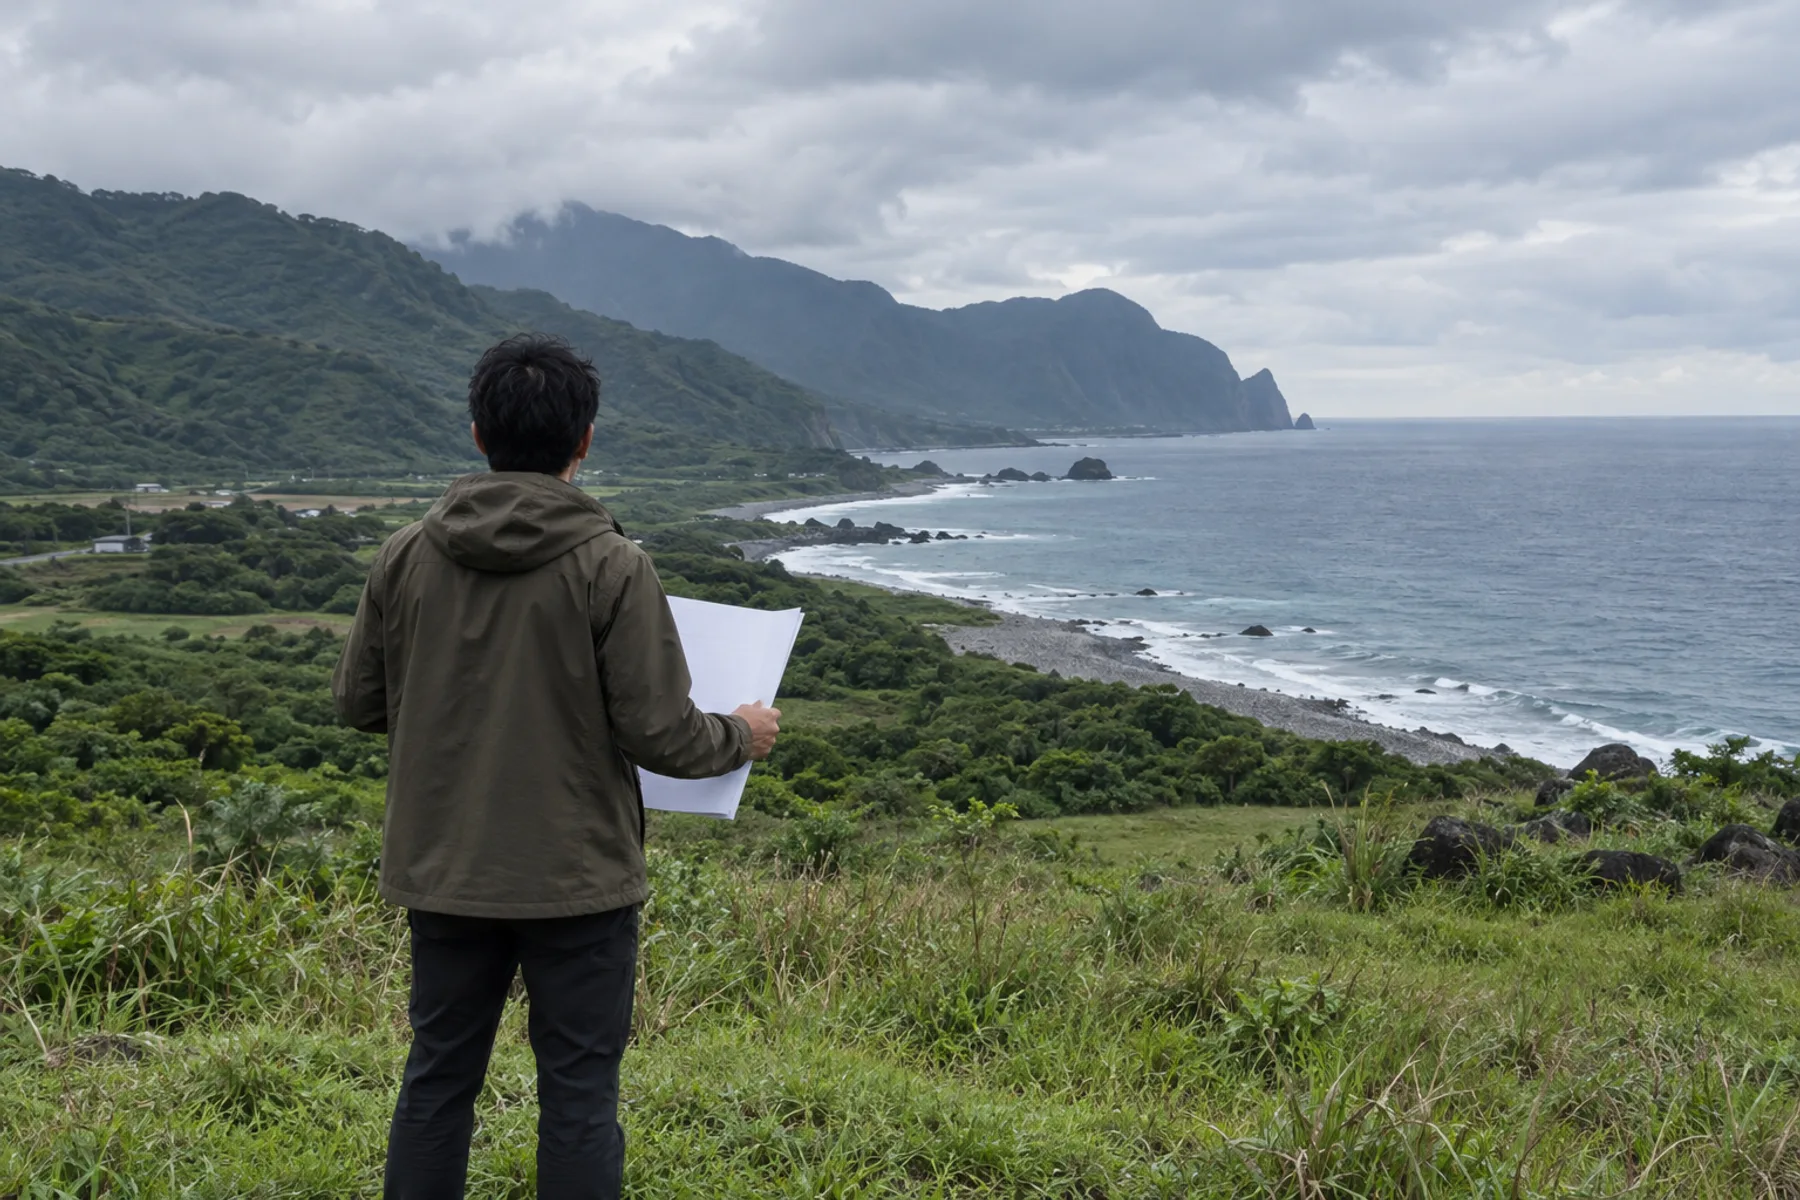
A site visit on a coastal hillside
01

Weeks 01–03

Read the site

We record terrain, wind, regulations and how people enter and pause. For the coast house, the prevailing wind informs the window positions.

Records from this stage

Site photographs · wind notes · project brief

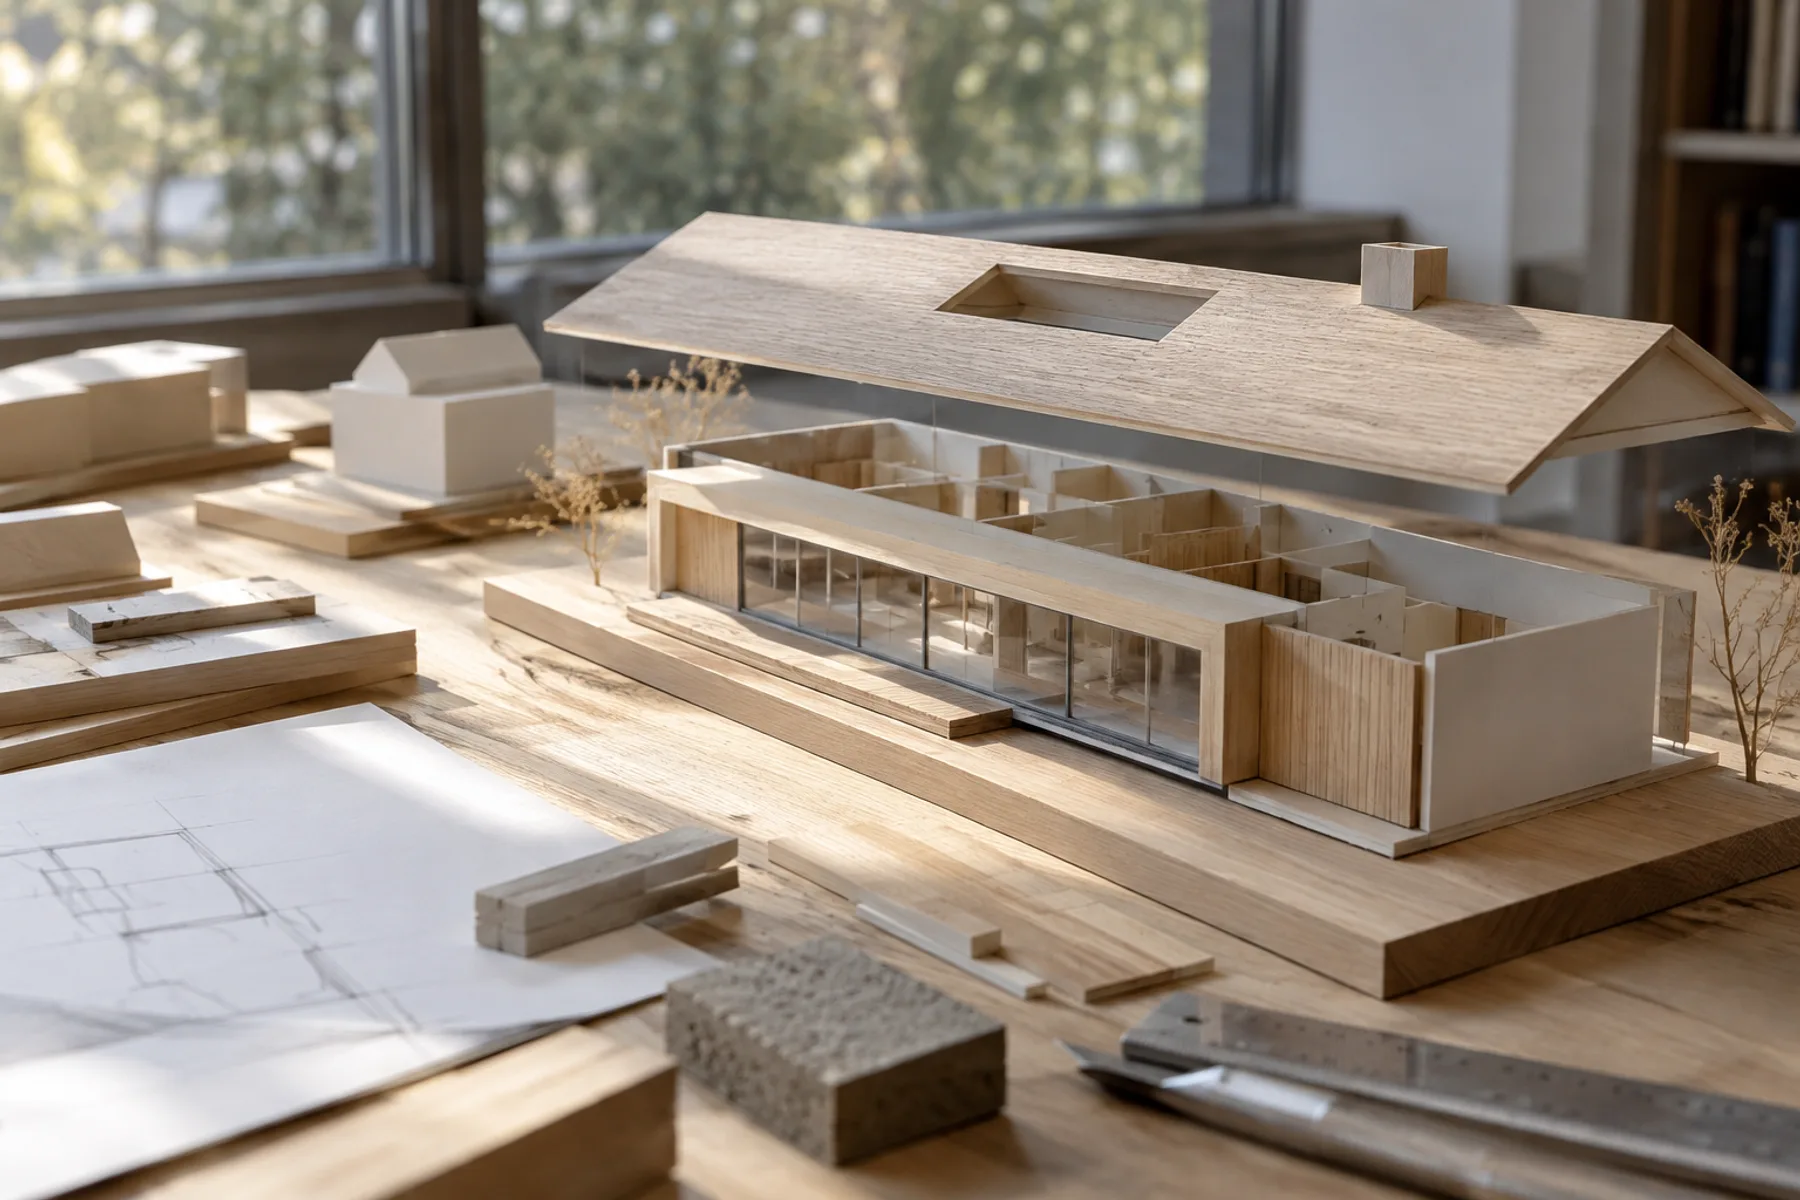
A timber house model and material samples on a studio worktable
02

Weeks 04–08

Test spatial relationships

A 1:100 model tests three massing options. Material samples are checked in daylight, and living spaces are arranged around a ventilated courtyard.

Records from this stage

Study model · draft plans · material samples

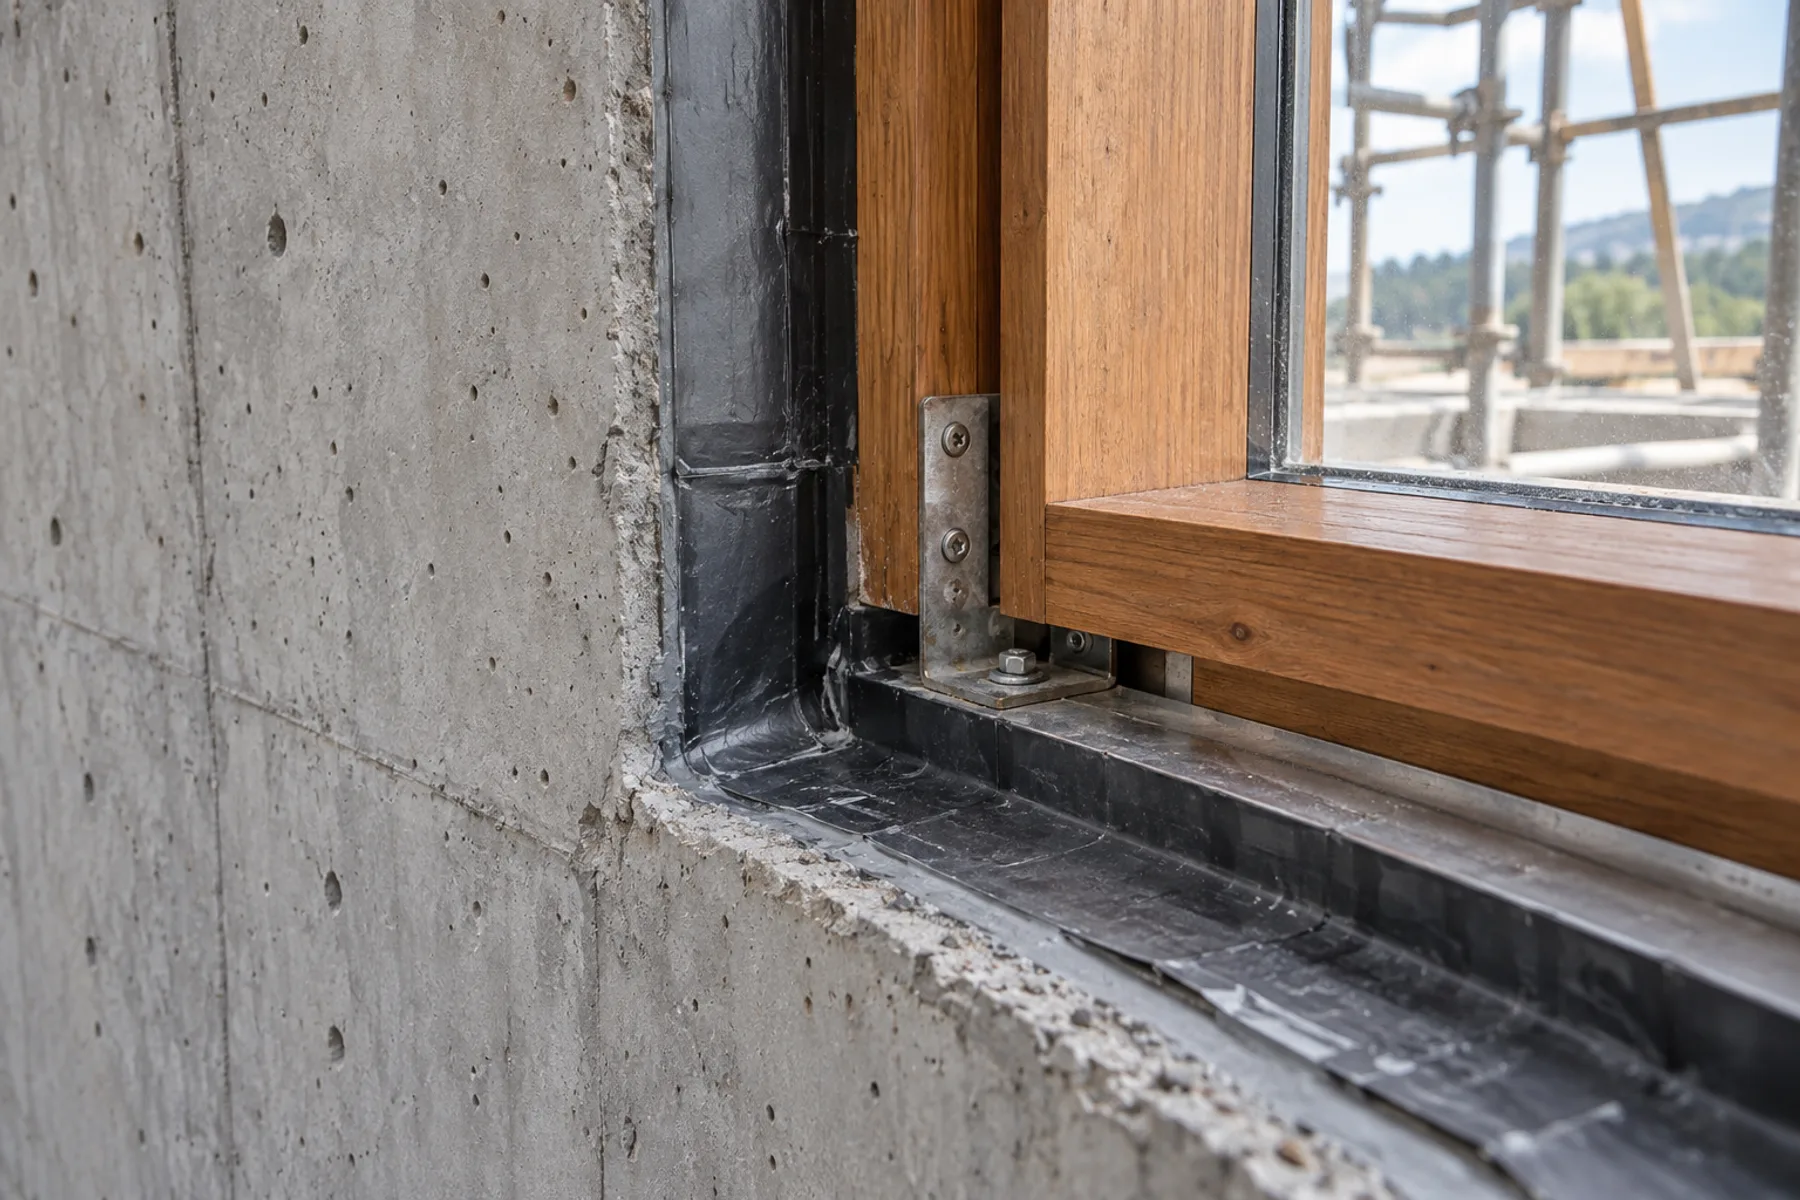
Construction detail at a concrete wall and timber window junction
03

From week 09

Resolve the details

Construction drawings guide site coordination. Window frames, waterproofing and material junctions are checked in a full-size mock-up before work continues.

Records from this stage

Construction drawings · junction mock-up · site review notes

Returning after completion

12

months · illustrative post-occupancy review

Add everyday use to the record

A space often becomes most meaningful after people have moved in, rather than on the day it is finished.

A note from LIUBAI

On return visits, we record daylight, ventilation and material wear, and ask which spaces have changed daily routines. Those observations inform the next project.

Discuss how you use space

Open a new project file

Next file · demonstration039

Start with a site or an idea that has yet to take shape. Tell us its location, type and approximate area, then describe the question you most want to resolve.

Illustrative contact details
[email protected]
Taipei / Hualien

This is an interactive website demonstration. Entries appear only on this page and are not sent, emailed or saved. Refreshing clears them.

中文