Start with how you cook, then decide what the kitchen looks like
Wash, prep, cook, clear up: the order of those four steps decides where the sink, worktop and hob should go.
Three layouts: choose the workflow first
Floor area is only the start. Who cooks, and how many of you use the kitchen at once, decides the layout.
Single-wall kitchen
Fridge, sink and hob run along one wall, so everything is within one line. Suits narrow rooms and simple everyday cooking.
Recommended size
Wall 240 cm or more, aisle 90 cm or more
Check first
Leave at least 60 cm of prep space between the sink and the hob
Guide price
From NT$ 98,000 (240 cm)
L-shaped kitchen
The counter turns a corner and the fridge, sink and hob form a triangle, each a single turn away. Stores 30–40% more than a single-wall kitchen.
Recommended size
At least 180 cm on each wall
Check first
How you reach into the corner unit, and which way the fridge door opens
Guide price
From NT$ 148,000
Island kitchen
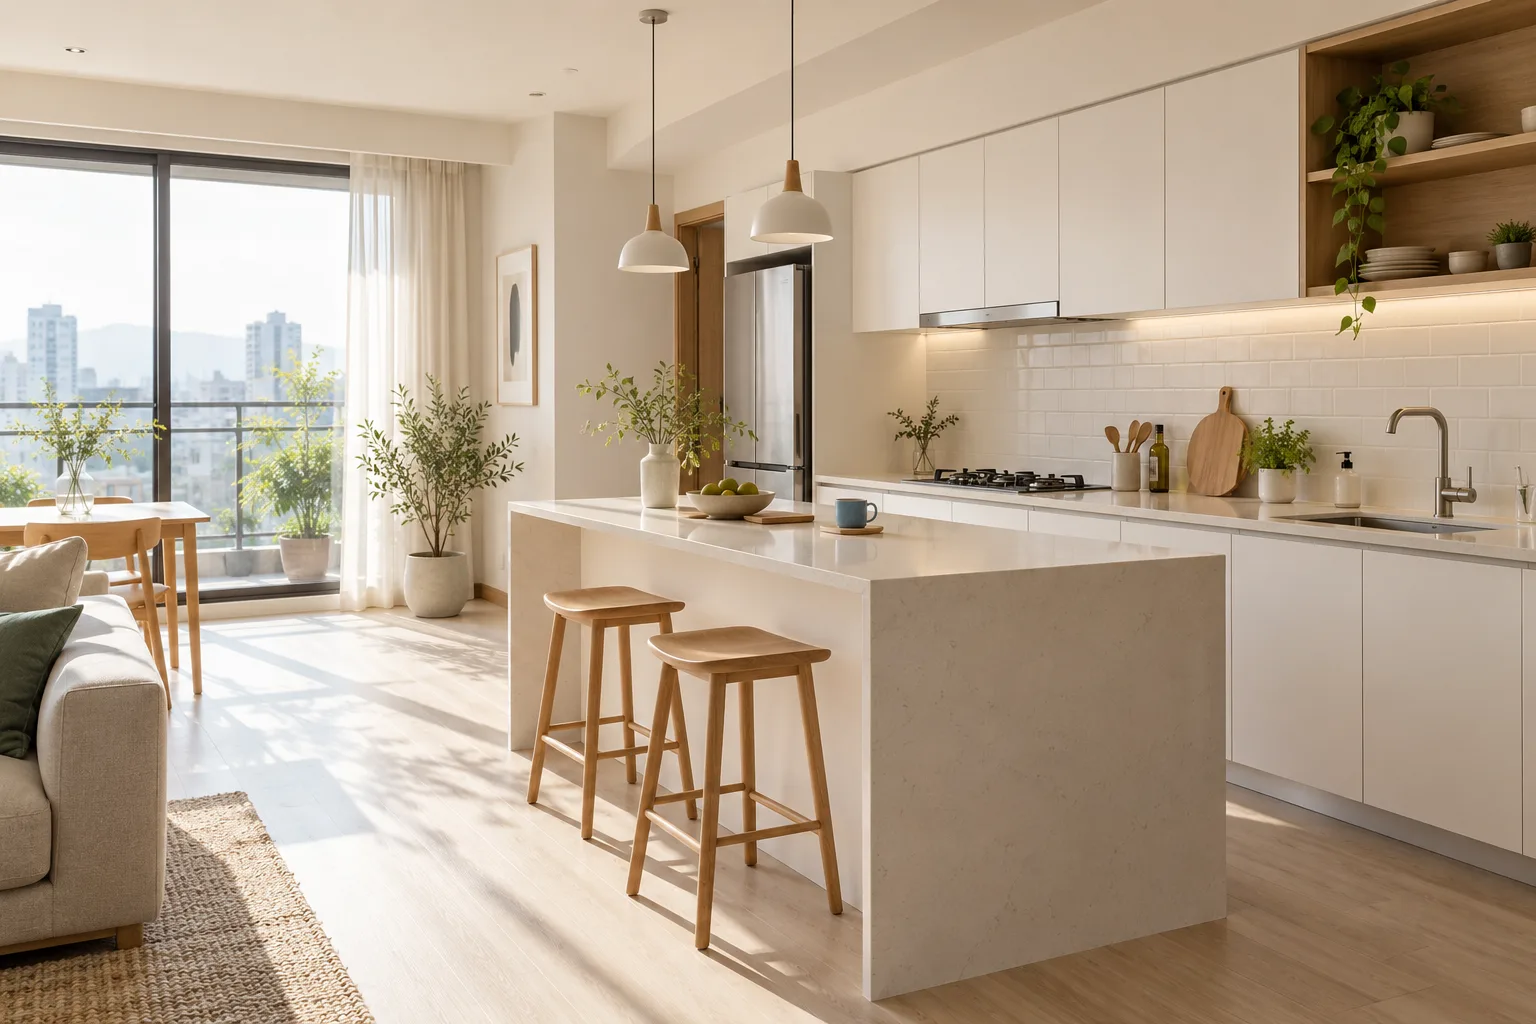
Hob and fridge stay on the wall and the sink moves to the island. One person cooks while another preps, or someone has breakfast at the island, without getting in each other's way.
Recommended size
Kitchen depth 330 cm or more, with a 100 cm aisle around the island
Check first
Run the island's water, drainage and sockets before the flooring goes down
Guide price
From NT$ 220,000
Bathrooms
In a small bathroom, plan the wet and dry zones first
Most Taiwanese apartment bathrooms are 5 to 6.6 m². Place the shower, basin and toilet first, then choose fittings.
Sample room
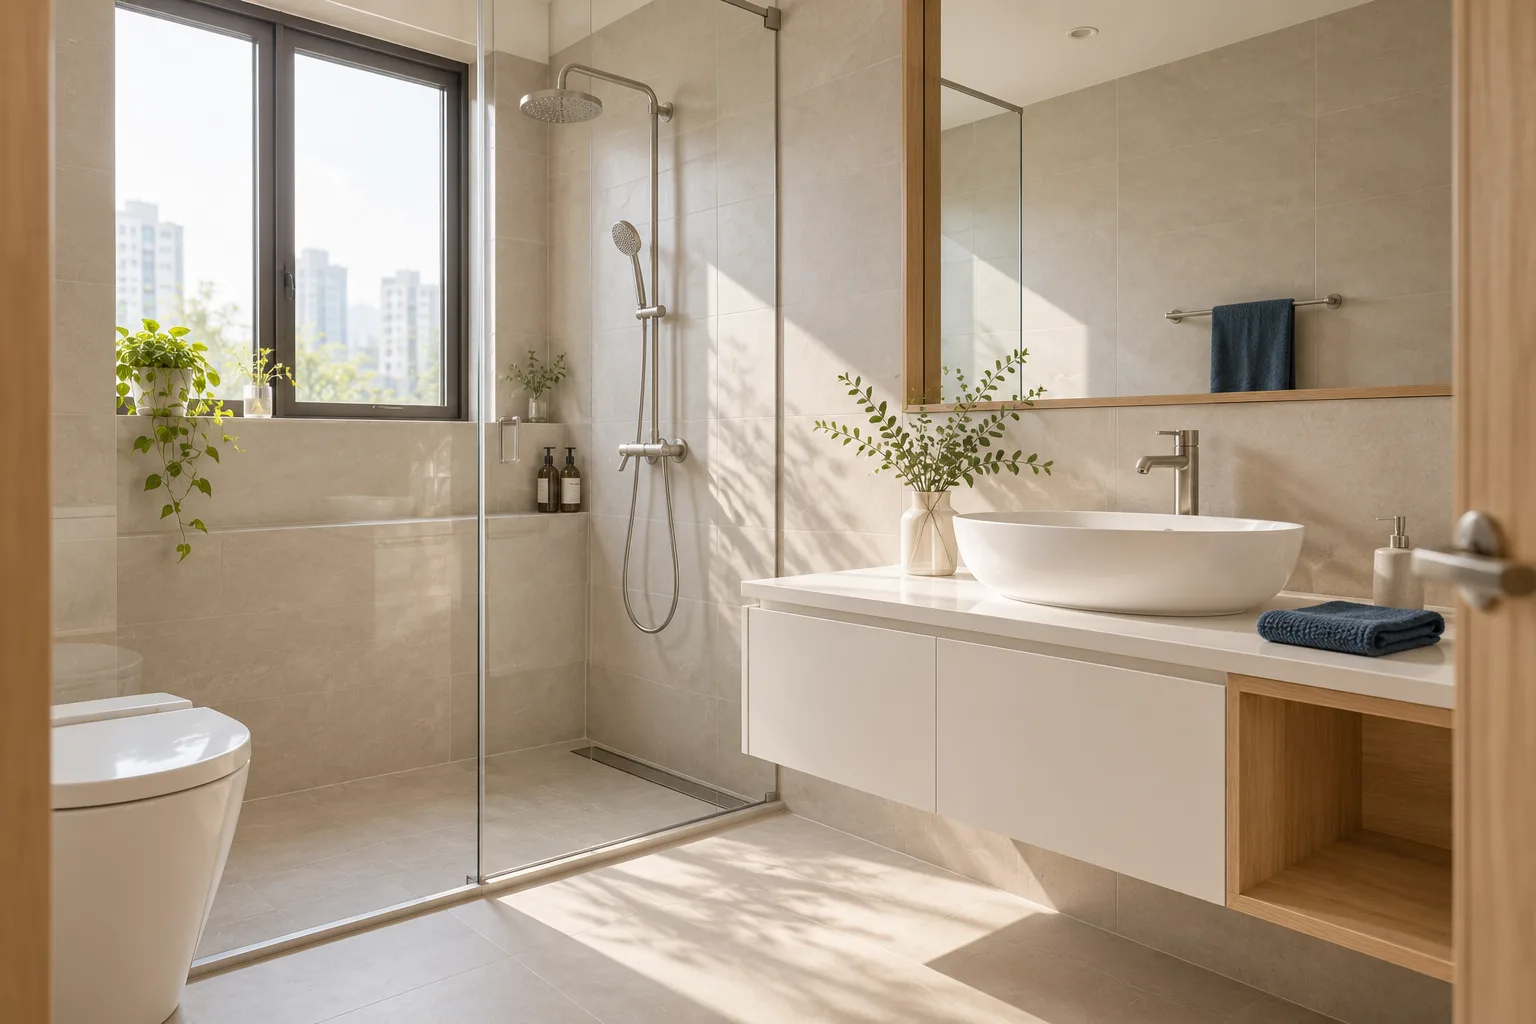
A 6 m² bathroom with separate wet and dry zones
80 cm wall-hung vanity · glass sliding door · linear drain
Vanity
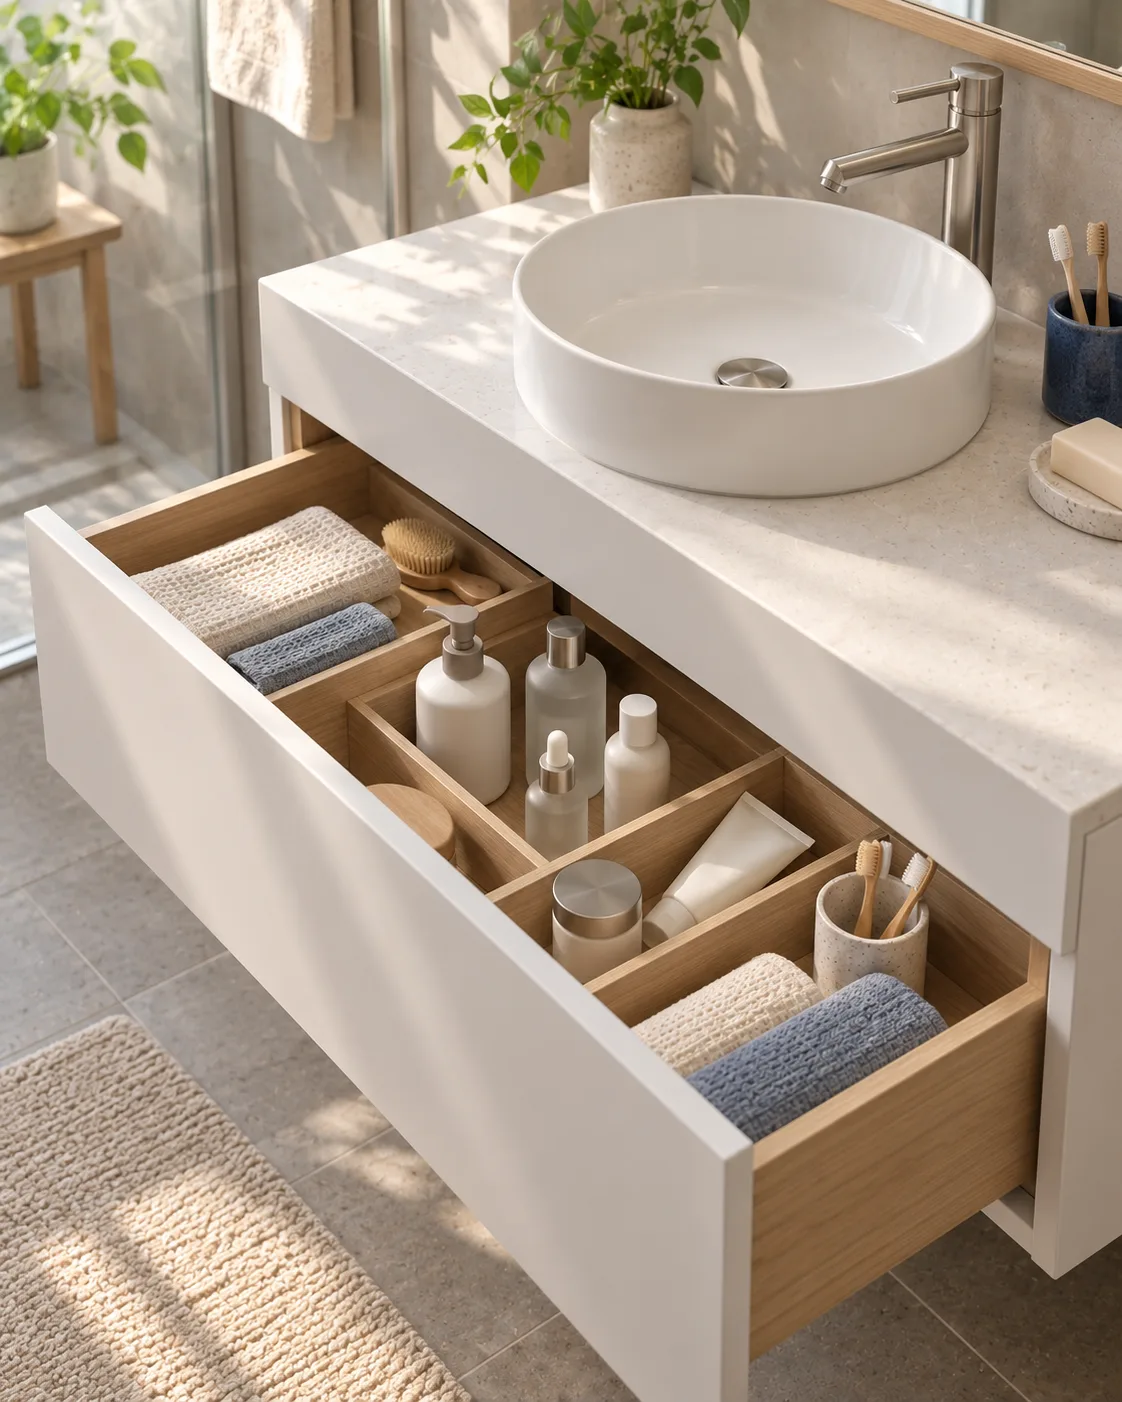
A wall-hung vanity lets you mop right underneath. Three widths, 60, 80 and 100 cm, with divider boxes in the drawers.
Basin height of 80–85 cm recommended
Plan the mirror cabinet and sockets together
Small bathroom? Choose the 45 cm shallow unit
Shower
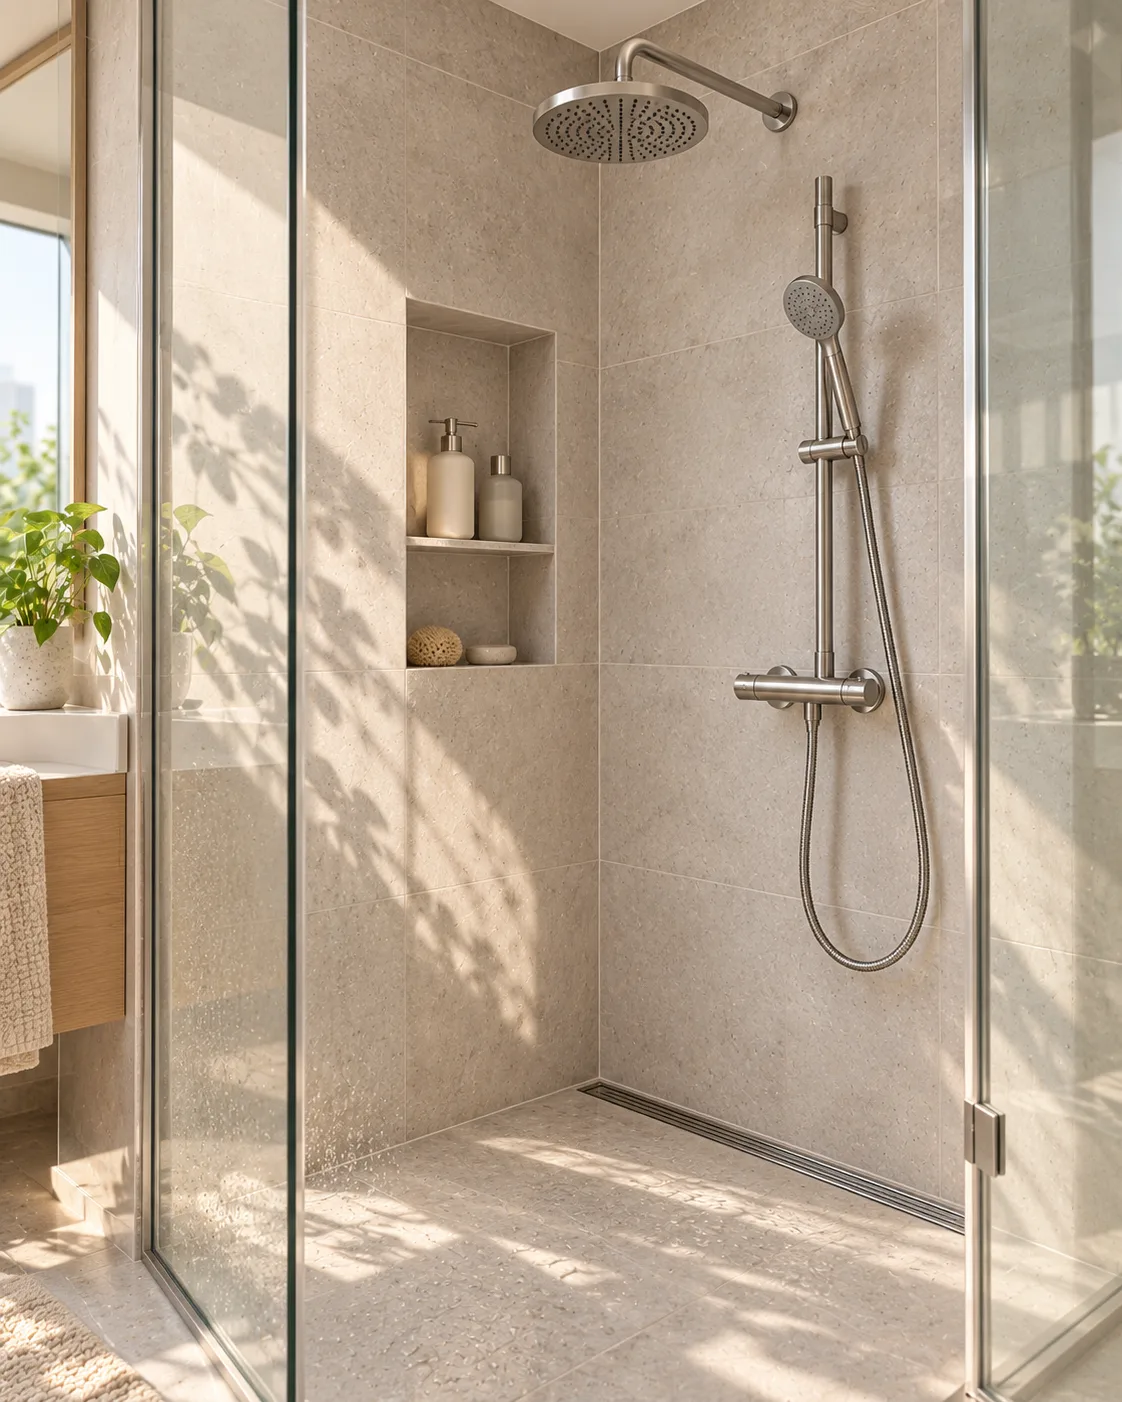
A rain head plus a hand shower, with a niche for shampoo. A linear drain keeps water from reaching the door.
Check your water heater's flow rate first
Choose a glass sliding door or a fixed screen
Set the niche position before tiling
Fittings
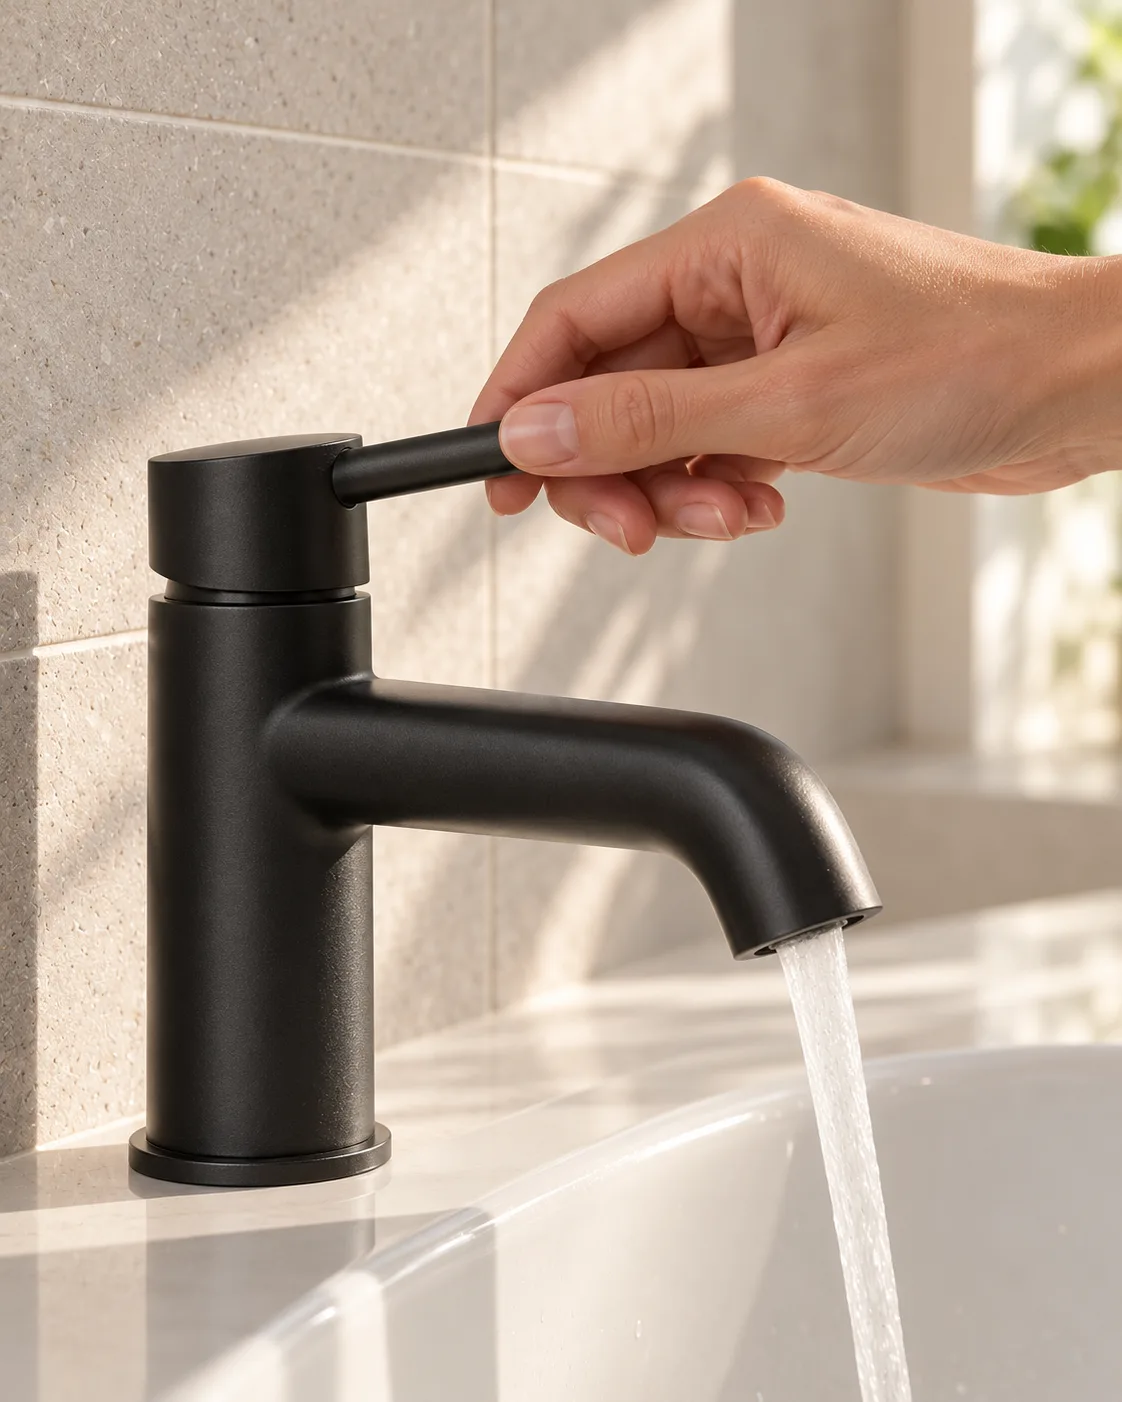
Faucets, towel rails and shelves all in matte black or stainless steel. Every showroom faucet is plumbed in, so you can try it.
5-year faucet warranty
Mount towel rails within easy reach
Don't scrub matte black finishes with a scouring pad
Materials
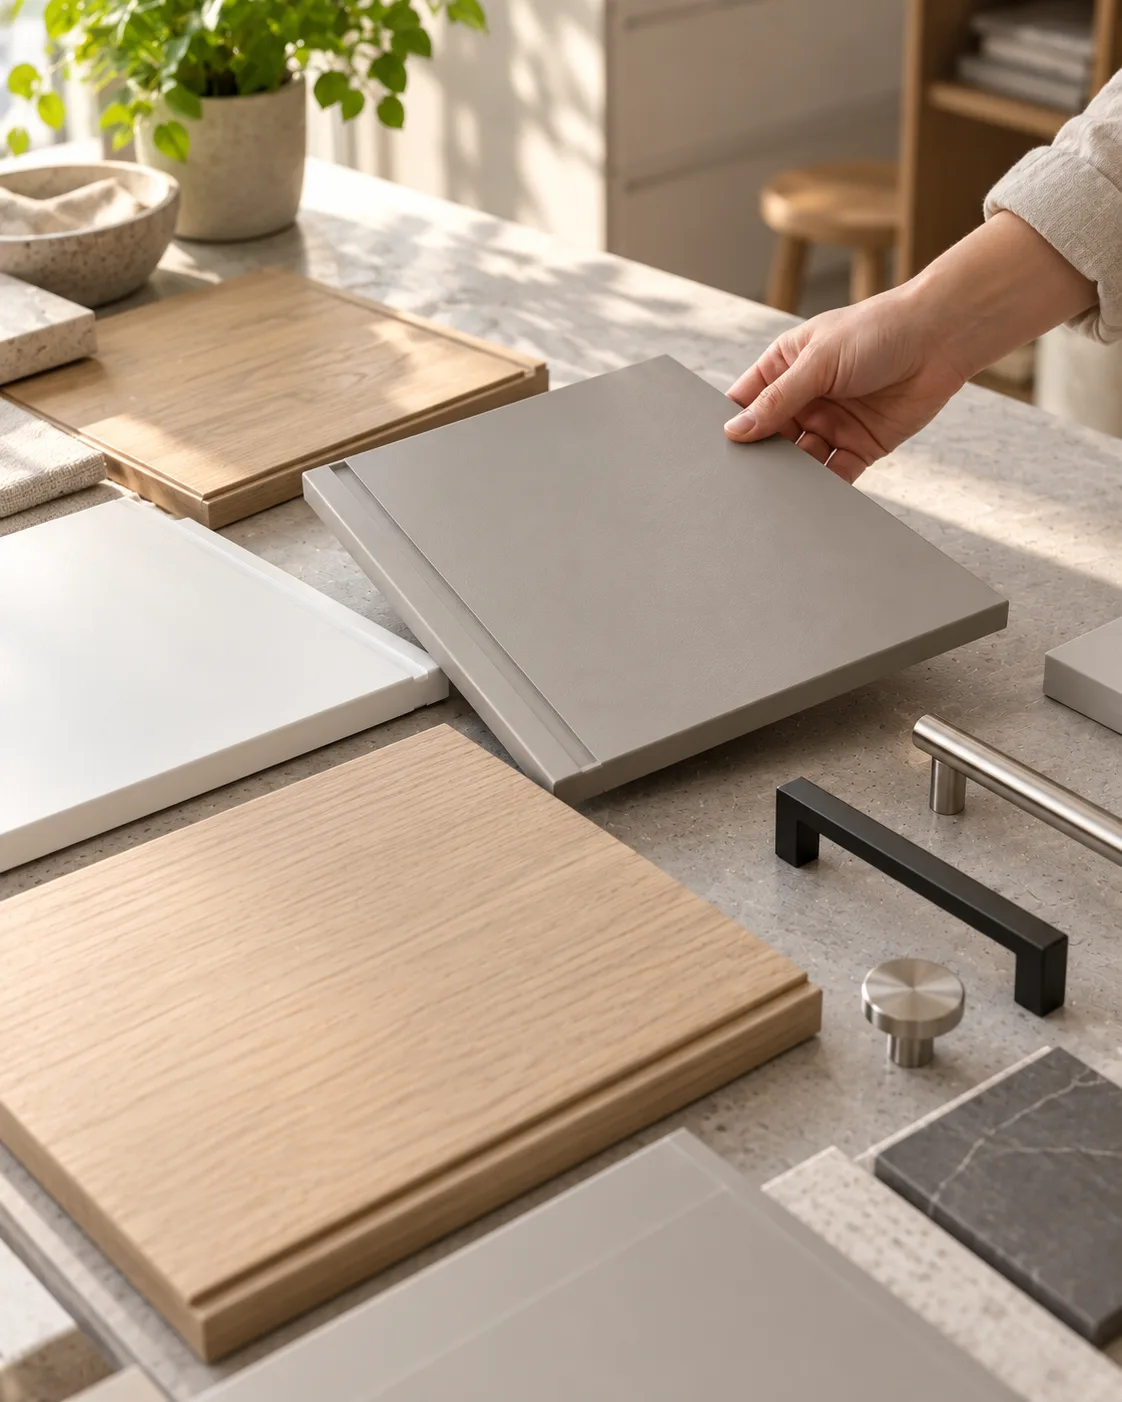
Touch the countertops and doors before you choose
Photos can't show texture or sheen. The showroom has full-size samples, and you can borrow them to check under your own lighting.
Quartz countertop
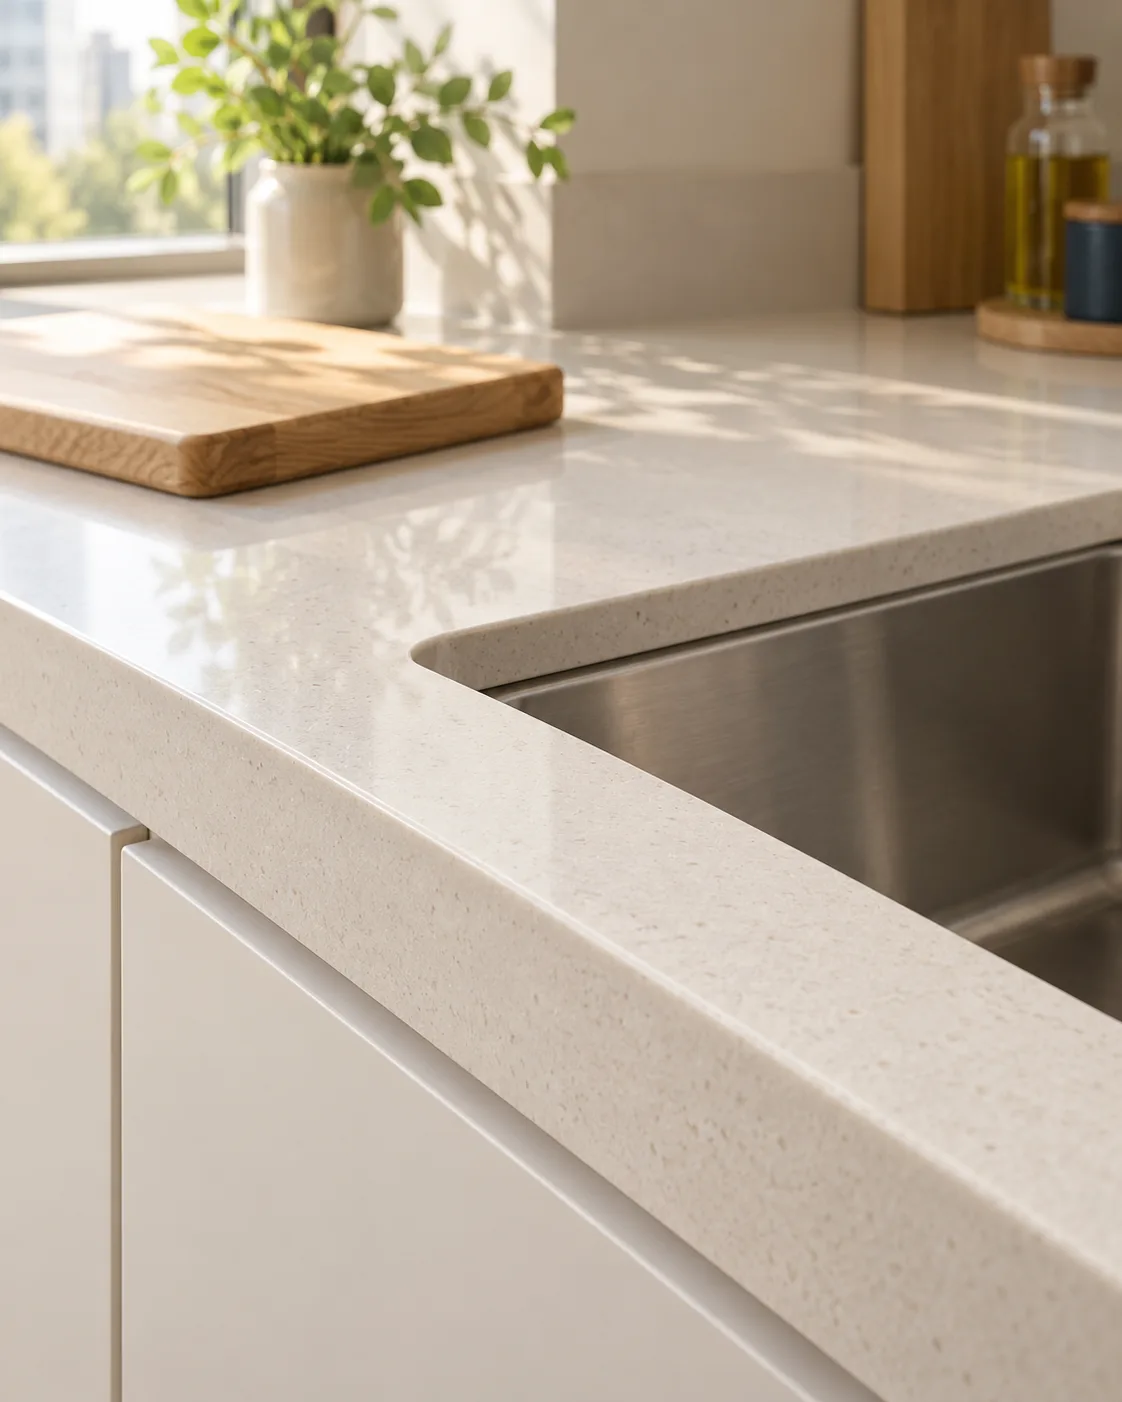
Our most popular countertop. Scratch-resistant and non-porous, in colours from pure white to stone-look.
Thickness
1.5 cm or 2 cm
Best for
Everyday family cooking and island tops
Watch out
Don't put a pan straight from the heat onto it; use a trivet
Care
Wipe with a mild detergent and a damp cloth
Stainless steel countertop
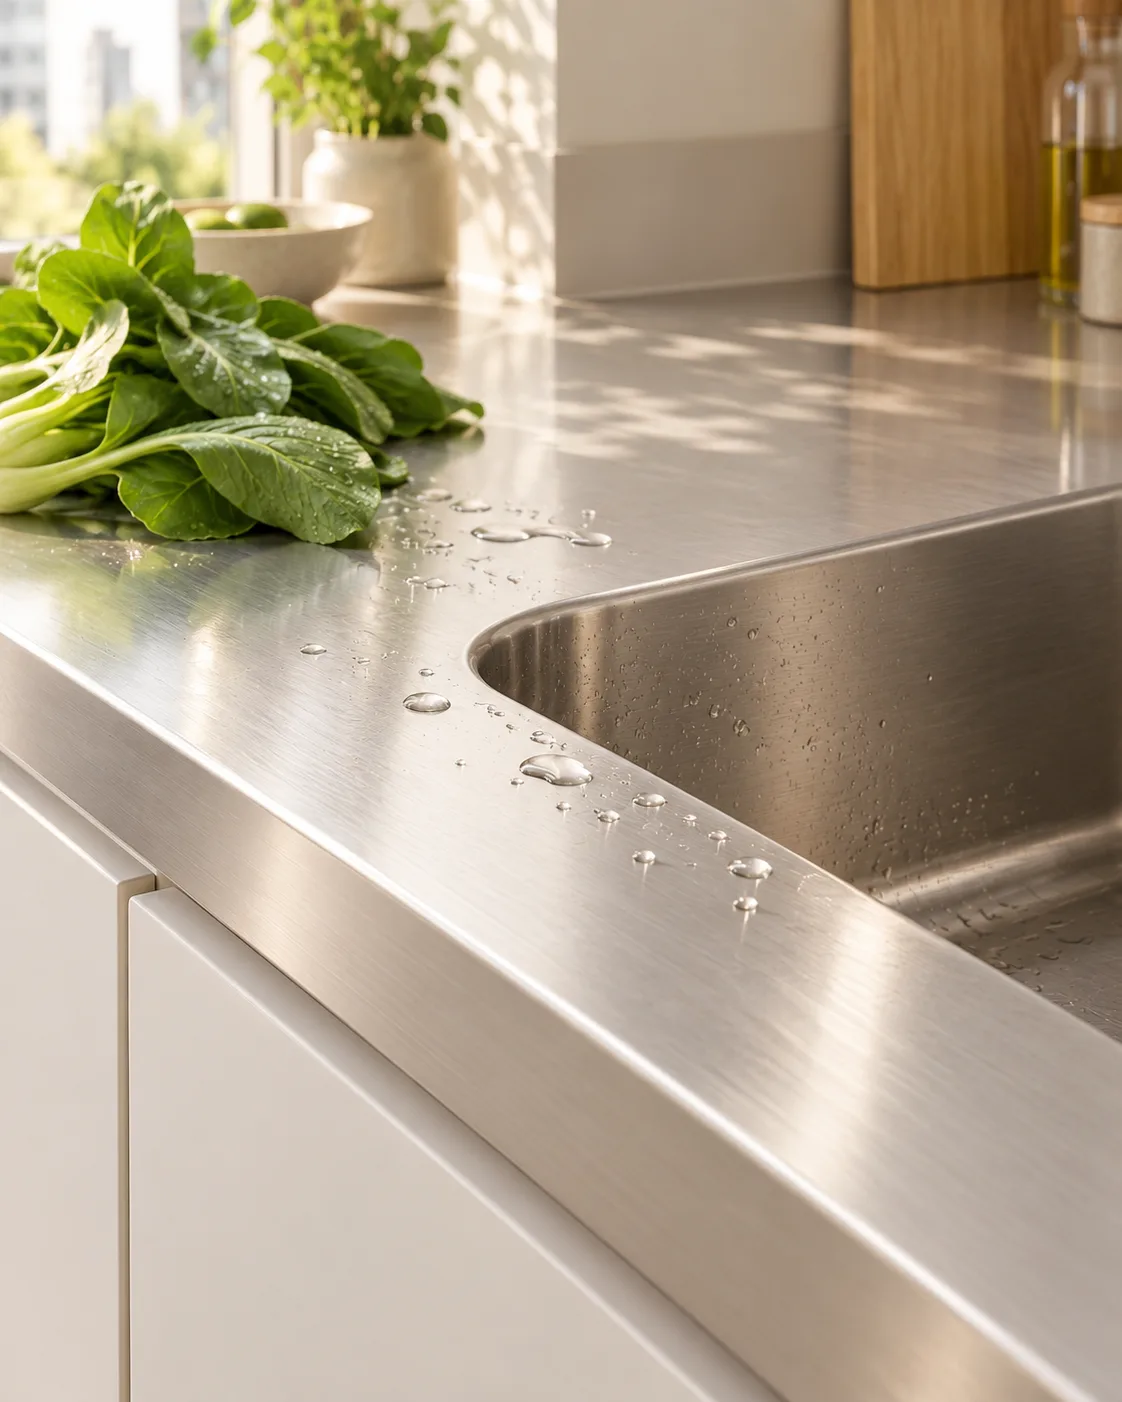
The countertop and sink are formed in one piece with no seams. A favourite for households that cook over high heat.
Thickness
1.2 mm, brushed finish
Best for
Daily cooking and heavy, oily stir-frying
Watch out
Fine scratches appear and, over time, blend into an even satin look
Care
Wipe along the grain; never use steel wool
Cabinets and doors
Carcasses use moisture-resistant board, so they work in kitchens and bathrooms alike. Six door colours, with matte black, stainless or hidden handles.
Board
18 mm moisture-resistant particleboard
Doors
Matte lacquer or woodgrain laminate
Drawers
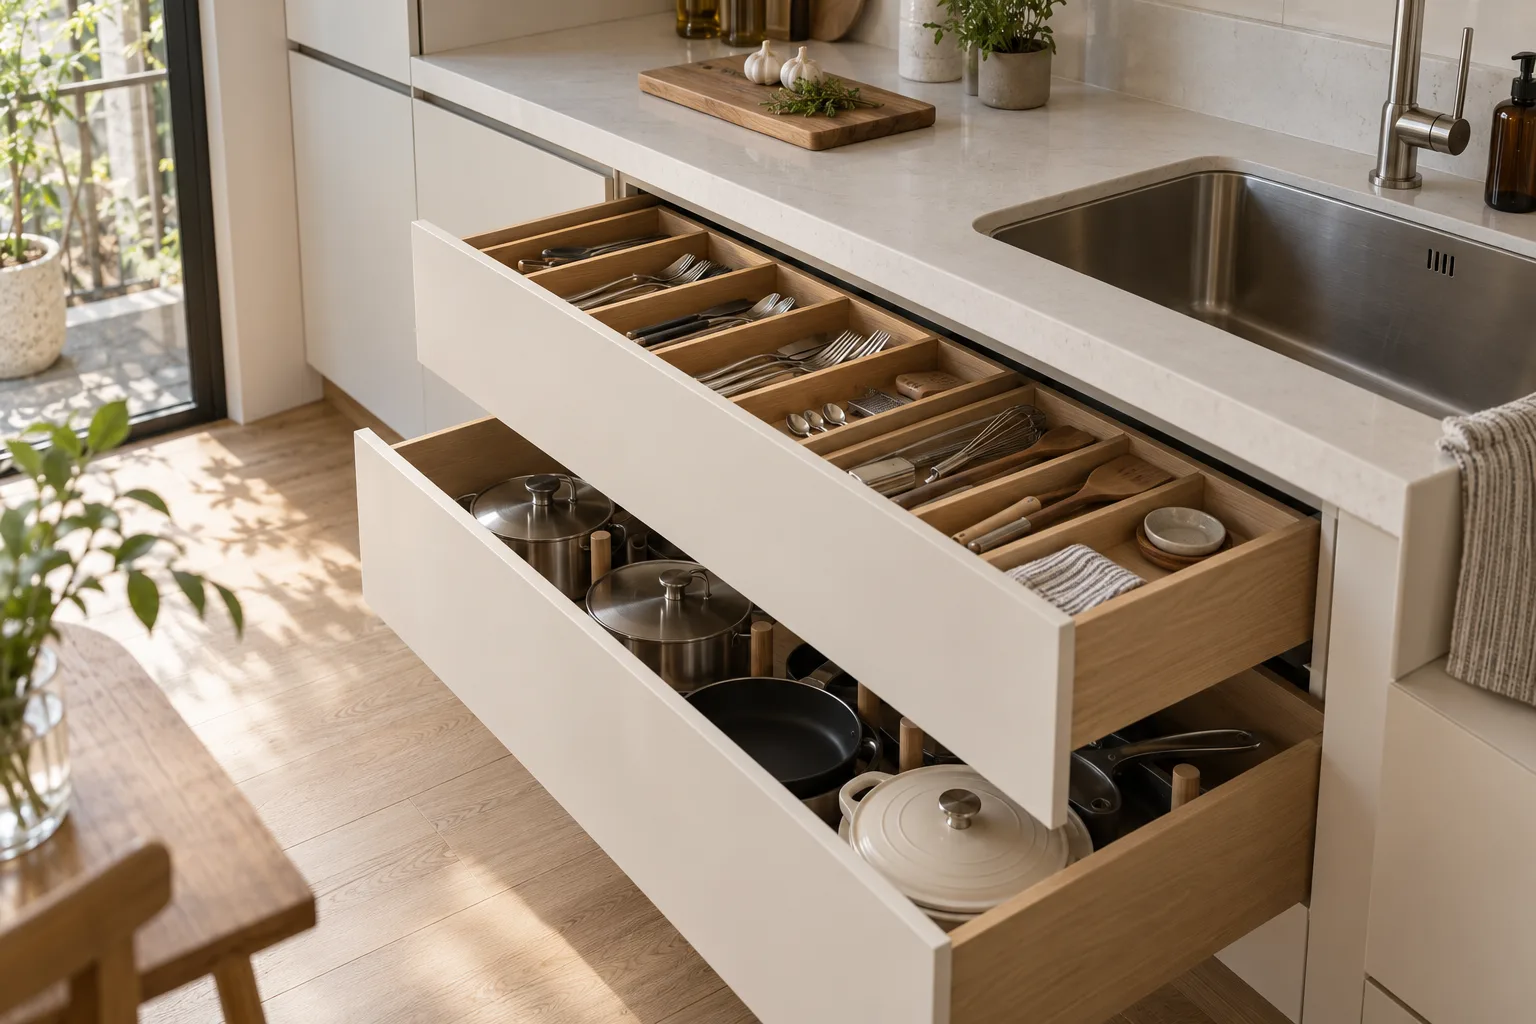
Full-extension soft-close runners, 30 kg load
Care
Run the bathroom fan after use to keep doors dry
Performance, care and suitability vary by brand and model; refer to the manufacturer's information and actual samples.
About six to eight weeks from measuring to installation
Timing depends on the made-to-order items and other site work. When you sign, you get a schedule showing what happens on which day.
01
Showroom consultation
Look at samples and talk through your layout and budget. Bring a floor plan or photos and we can discuss layouts on the first visit.
About 90 minutes
02
On-site measurement
We measure up, check water, drainage, power and extractor duct positions, and photograph the site.
NT$ 2,000, credited when you sign
03
Drawings and quote
Floor plan, elevations and an itemised quote, with cabinets, countertops, appliances and installation listed separately.
Within 7 days of measuring
04
Production
Cabinets and countertops are made after you sign. You can still change the door colour up to a week before production.
About 4–6 weeks
05
Installation and handover
About two days for a kitchen and one for bathroom fittings. We test everything with you and hand over a model list and care guide.
5-year cabinet warranty
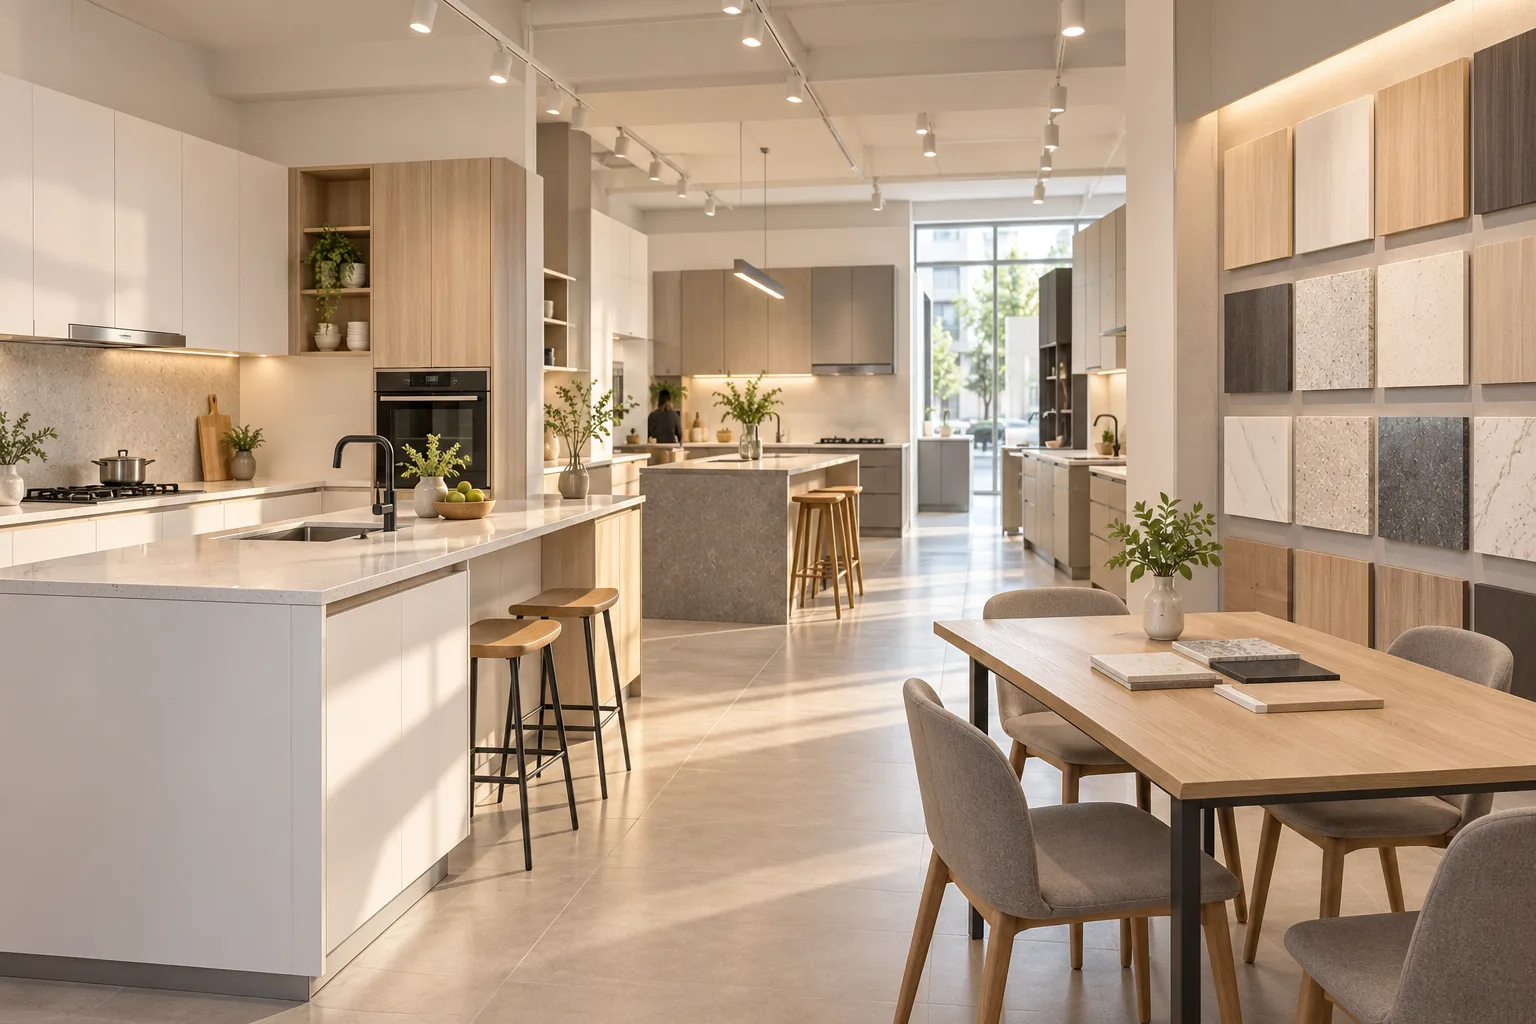
Neihu Showroom: four kitchens and two bathroom sets
Drawers open, faucets run, and you can borrow countertop and door samples. Weekday afternoons are quieter if you want time to look.
Address
1F, No. ○○, Ruiguang Rd., Neihu Dist., Taipei
Hours
Tue–Sun 10:00–19:00, closed Mondays
Getting here
MRT Gangqian Station Exit 2, about 5 minutes on foot
Parking
In the building basement, 2 hours free when you book a visit
Bring three things to your showroom visit
With these, your first consultation can cover layout and budget.
The developer's floor plan is fine. Otherwise, photograph the whole kitchen or bathroom, then the space under the sink and the sockets and vents.
The three things that bother you most now
Not enough room for a chopping board, a corner unit you can't reach into, a bathroom floor that's always wet. These decide the layout more than any style does.
Your budget range and target finish date
A range is enough. We'll suggest where it's worth spending more and where a standard option will do, then plan around the production weeks.
Common questions
Can't find your answer? Asking at the showroom is quickest.
Can I replace just some of the fittings?
Yes, for example only the countertop or only the vanity. Bring the model numbers, sizes and photos of what you have, and we'll check that cut-outs, plumbing and power will fit.
Is it too late if renovation has already started?
Ideally come before plumbing and tiling. Island plumbing, bathroom niches and drains all need positioning first; later means breaking things out and redoing them.
What does the quote include?
Cabinets, countertops, hardware, appliances, delivery and installation are listed separately. Removing the old kitchen, disposal and pipe changes are quoted separately, so check the scope when comparing quotes.
How does the warranty work?
Cabinets and hardware are covered for 5 years; built-in appliances follow the manufacturer's warranty. At handover you get a model list, and for repairs you just send us a photo.
How do I care for countertops and doors?
Most just need a mild detergent and a damp cloth. Wipe stainless steel along the grain and keep scouring pads off matte black fittings; the care guide at handover has the details.
Bring your floor plan and come and talk
You don't have to decide anything on your first visit. See the samples, talk about budget, then book a measurement.