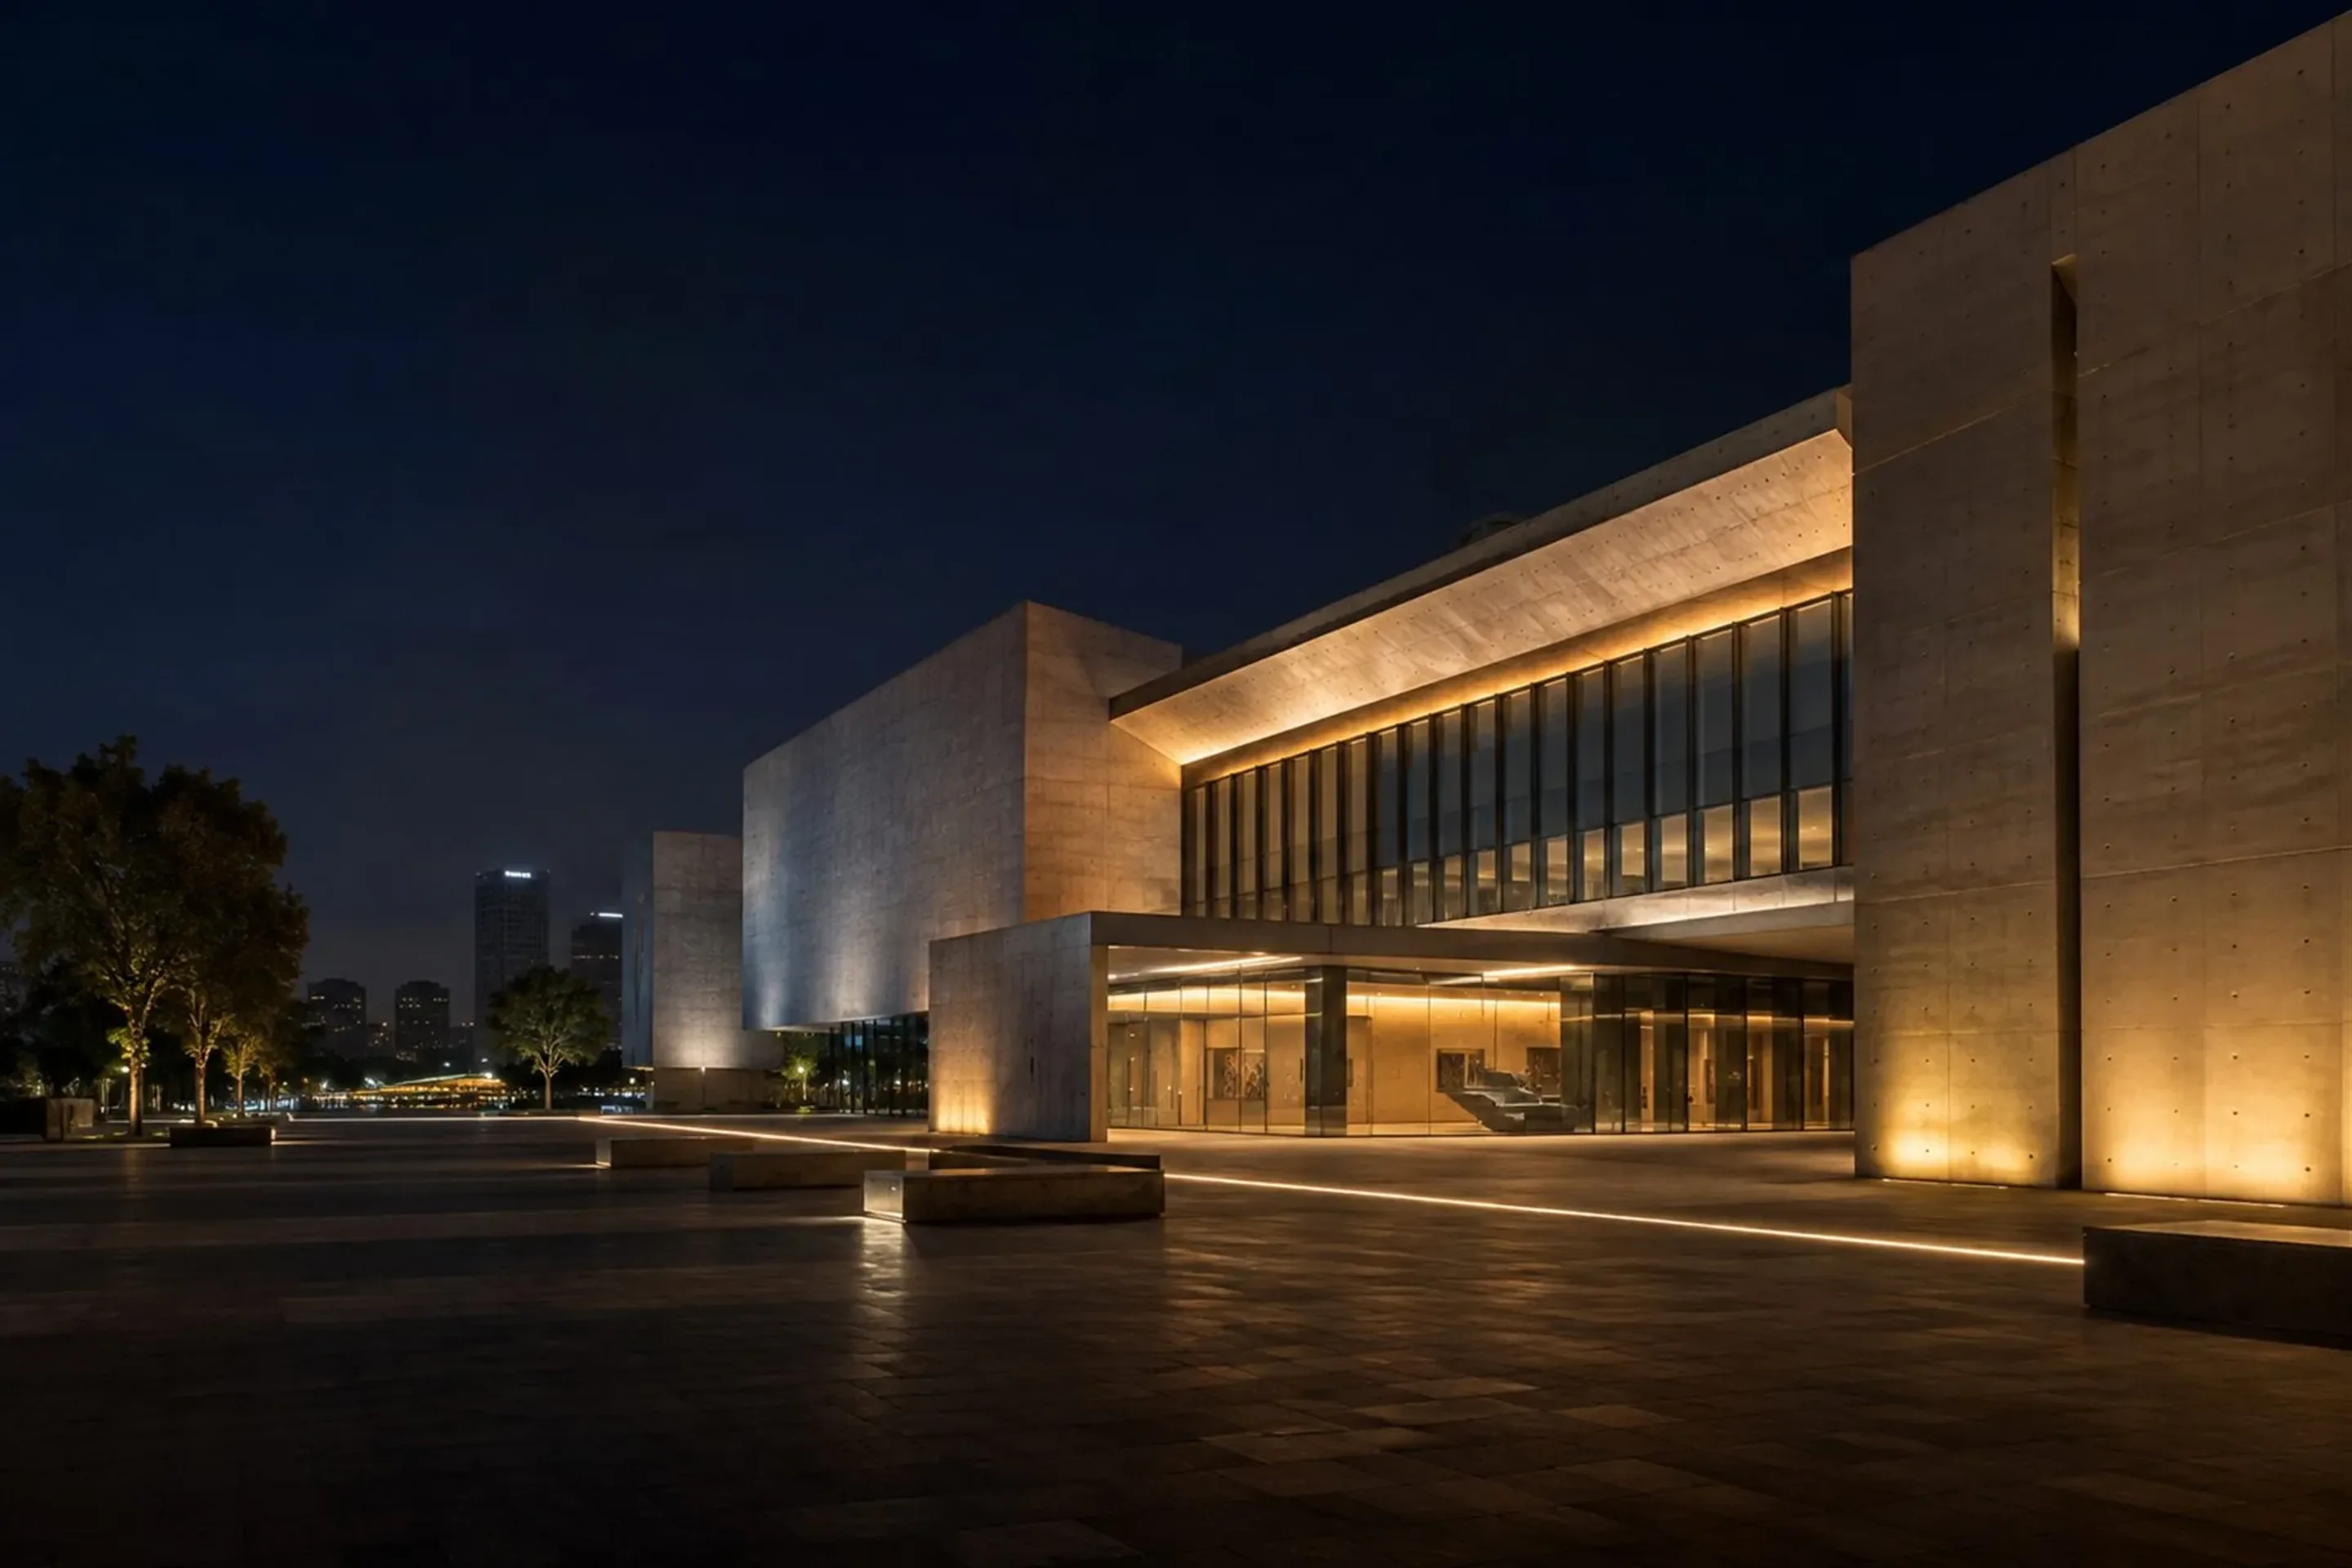
Facade lighting
Layered brightness and controlled glare, so the building reads clearly at night without shouting.
↗
Architectural lighting studio · Taipei
From lighting strategy to fixture integration, we use precise light and shadow to give buildings their character after dark.
↓01 / Light systems
We start from how a space is used, its materials and its daylight, then build lighting that is comfortable, efficient and easy to maintain for years.
Layered brightness and controlled glare, so the building reads clearly at night without shouting.
↗Light layers planned around scenes and circulation to support display, dwell time and brand recognition.
↗Balancing planting, safe walking and nighttime ecology so light sits naturally in its setting.
↗Size, optics, controls and installation details, resolved for light made for one project.
↗02 / Selected scenes
Hover or focus a panel to see the design notes
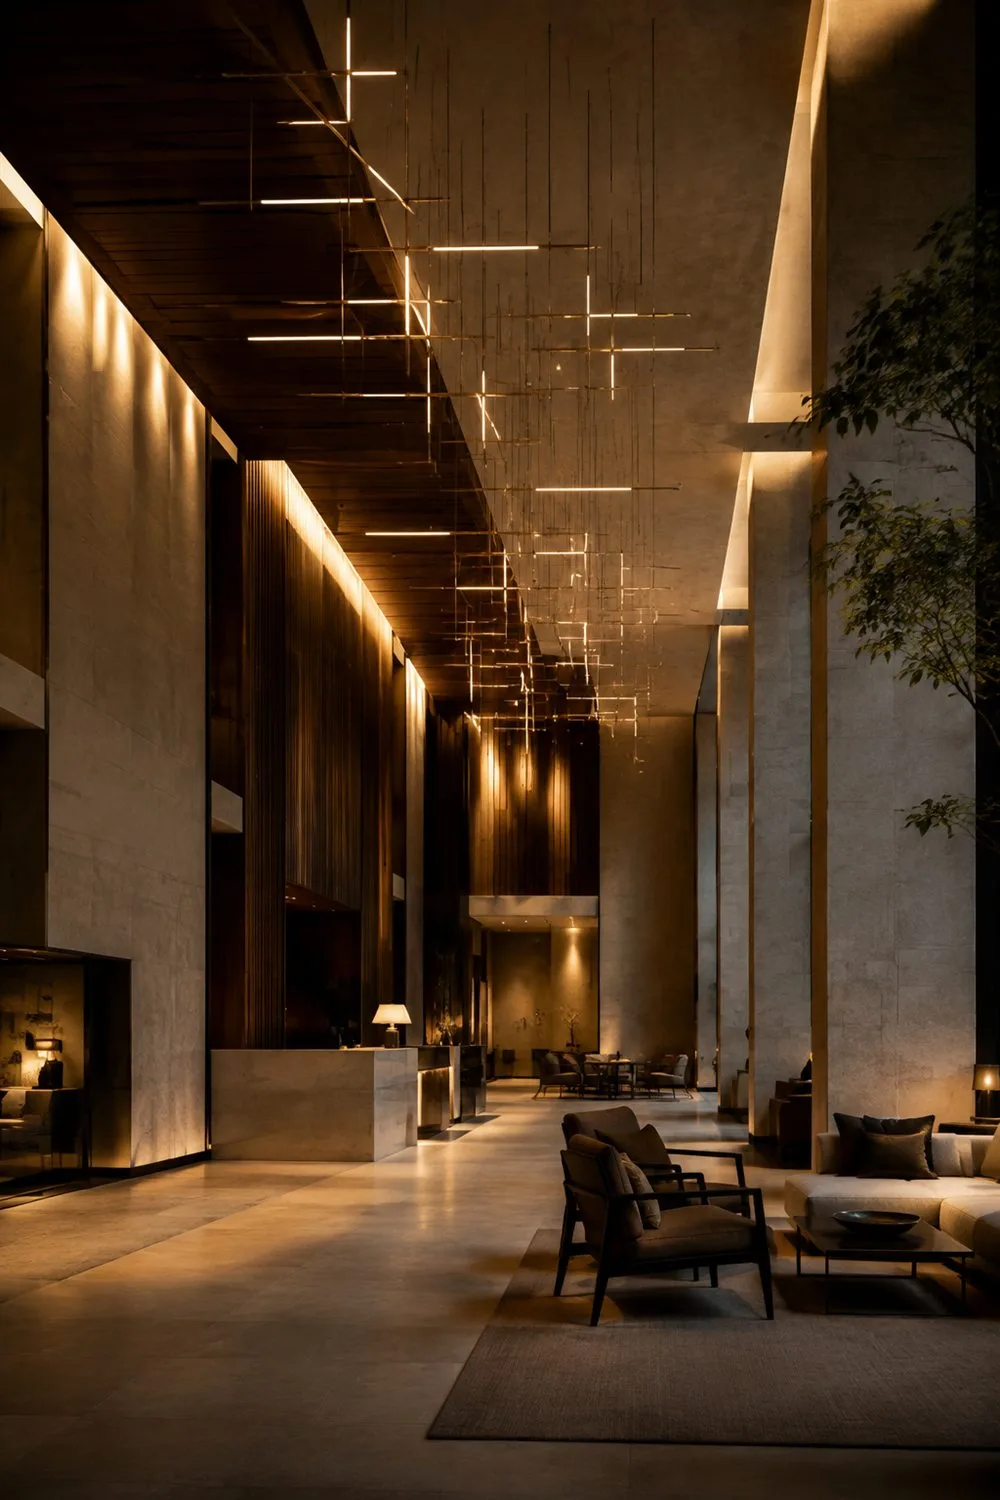
Suspended linear lights set the scale, while wall washing and low-level light keep the welcome calm.
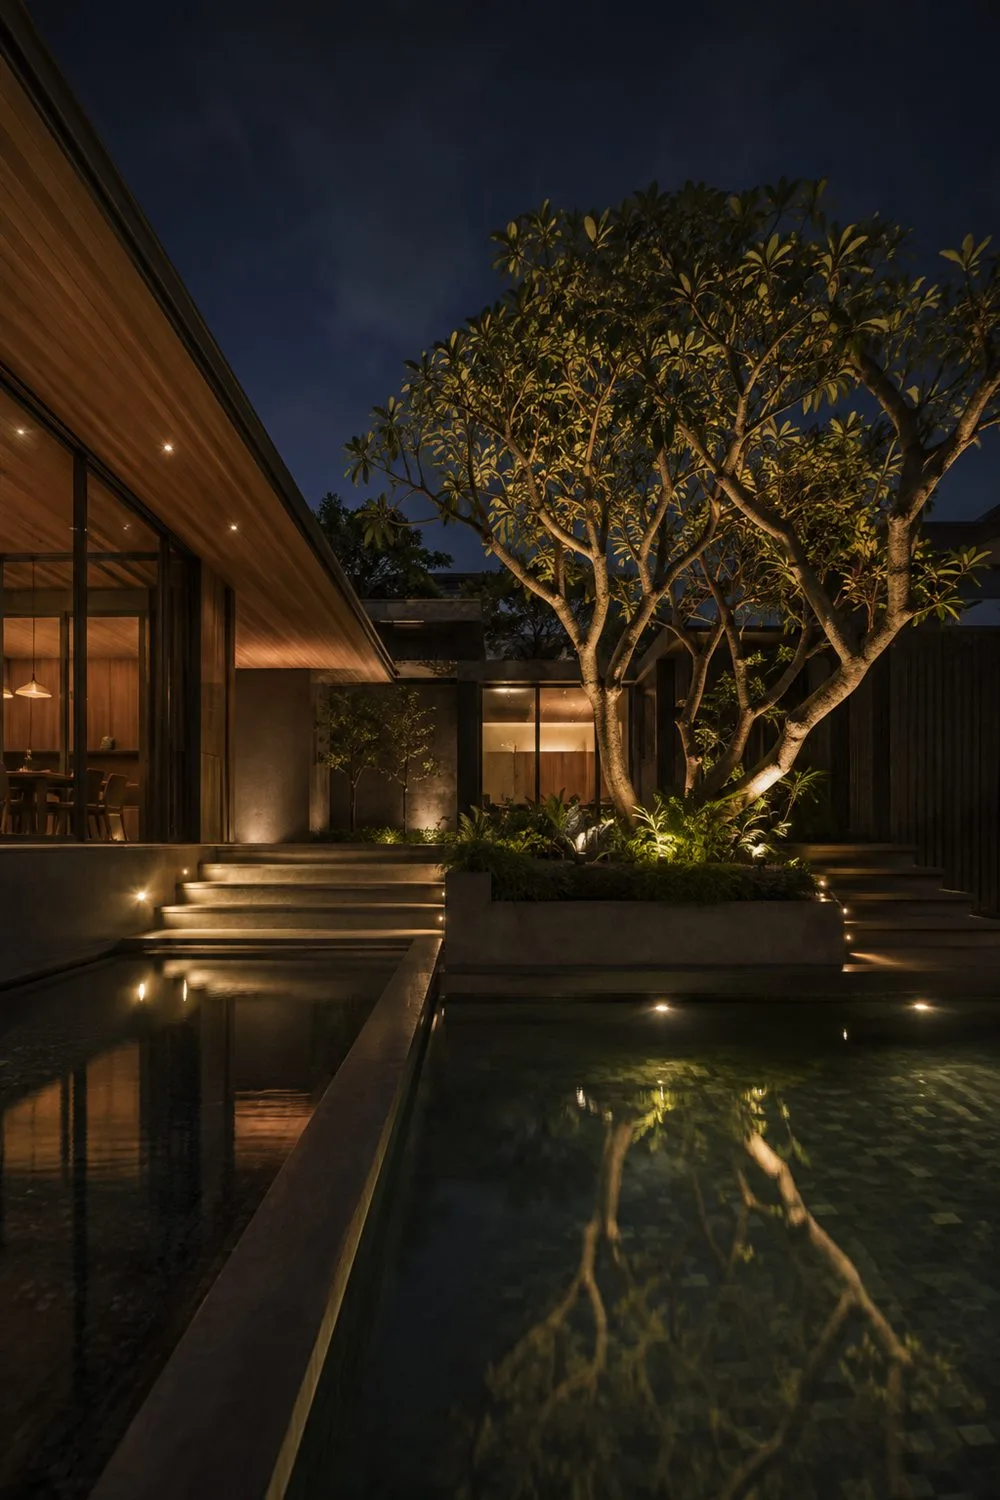
Tree uplighting, step lights and warm interior light build depth at night, from the water to the house.
Concept projects, not commissioned work.
03 / Light lab
Drag the light, then change color temperature, beam angle and brightness to see how stone, timber slats and fabric respond.
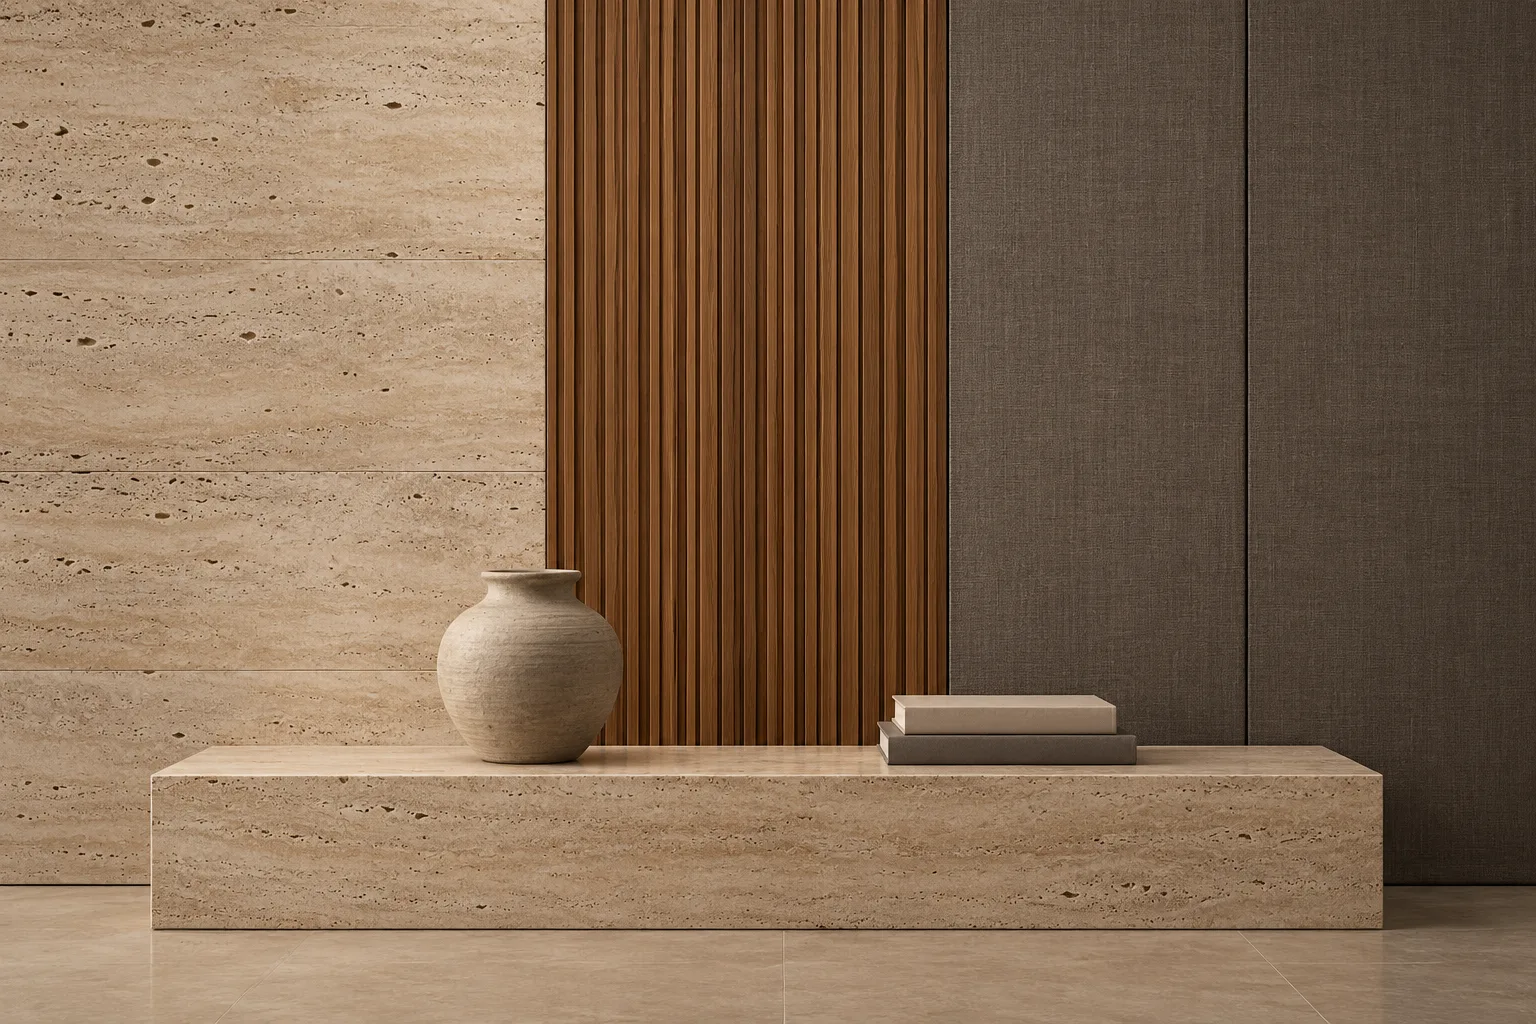
This light suits
Hotel lobbies and living rooms: warm without turning yellow.
This is an illustration, not a lighting calculation.
04 / Design method
Lighting isn't equipment picked at the end. It's a design material that shapes decisions from the concept stage on.
We study scale, sightlines, materials and day-and-night use to find what really needs to be seen.
Deliverables: site and night survey notes, lighting strategy
We set how ambient, accent and wayfinding light relate, managing contrast instead of adding brightness.
Deliverables: lighting concept, illuminance and luminance calculations
We specify fixtures and optics, then coordinate mounting details and circuits with the architect, engineers and interior designer.
Deliverables: fixture schedule, layout drawings, control scene table
With finishes in place, we re-aim fixtures and retune brightness and scenes for real use.
Deliverables: tuning log, scene settings and maintenance notes
05 / Start a project
Tell us the project type and where it stands, and we'll reply with how we can work together and a likely timeline.