SHIUSHIU INTERIOR
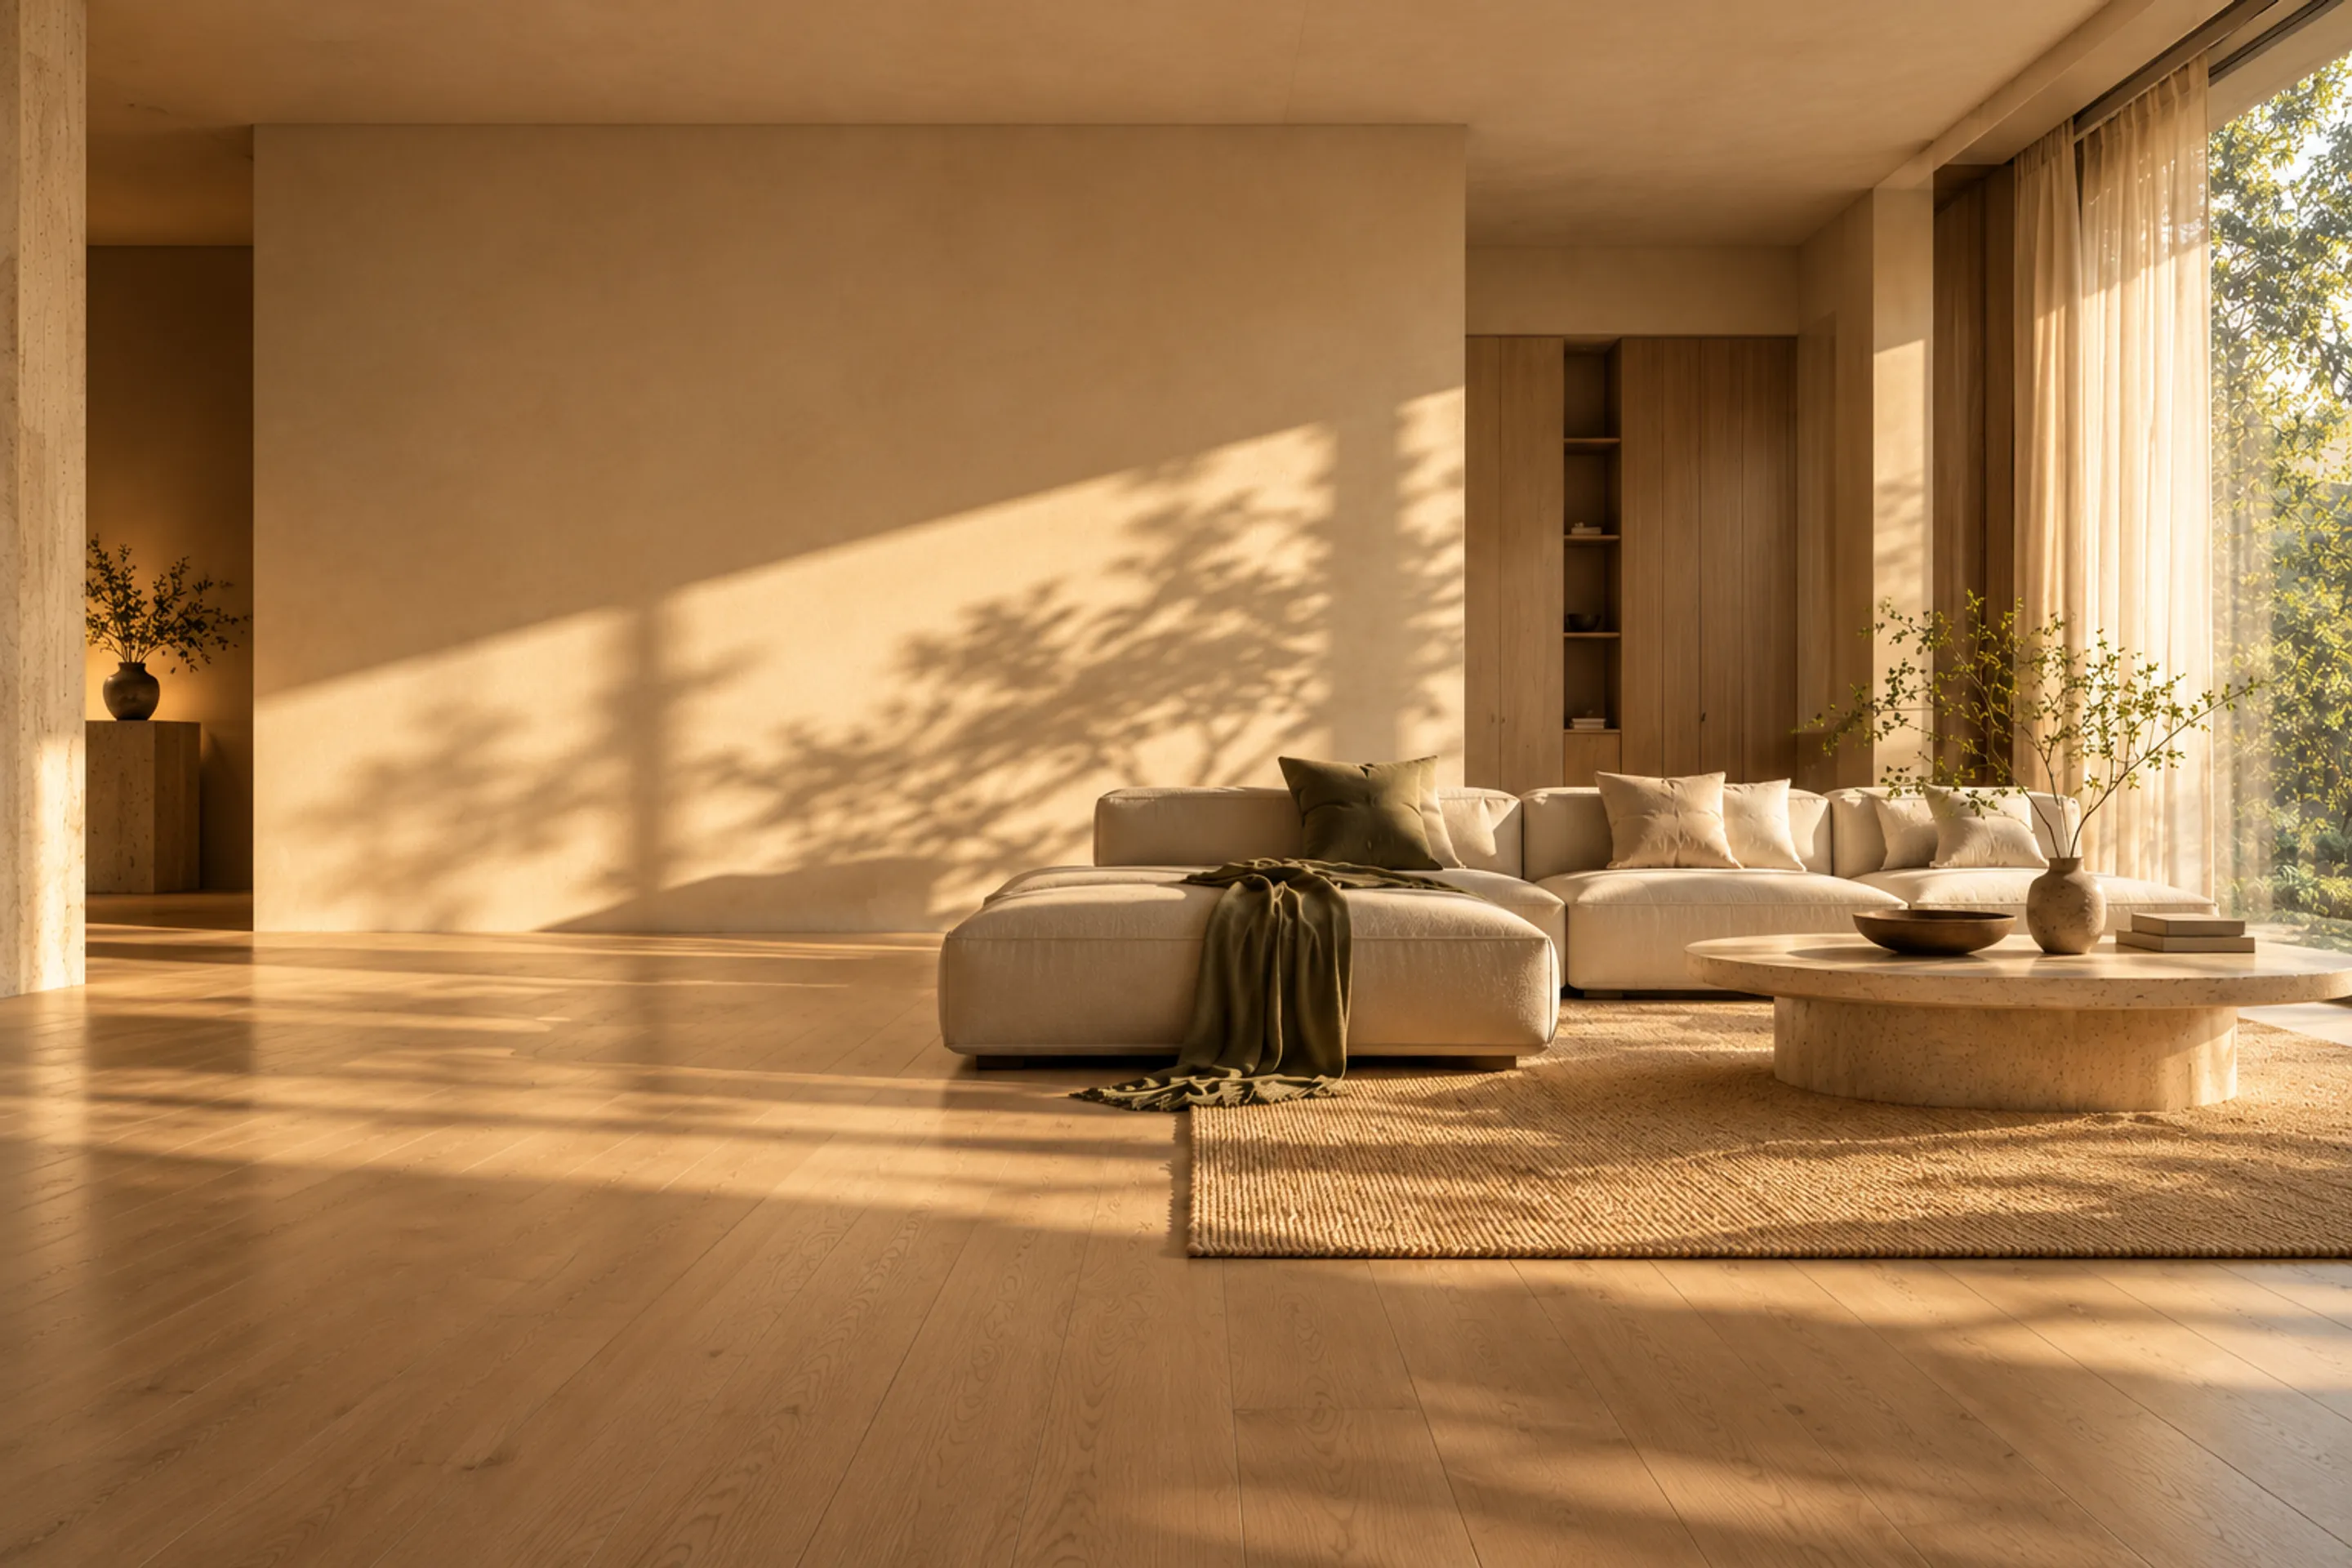
Evening light through sheer curtains falls on a limewashed wall and timber floor in a quiet living room
ARCHITECTURE OF EVERYDAY LIFE

SHIU INTERIOR DESIGN — TAIPEI

Let everyday life
become the view

Give the light to the room, and the room to your life.

See selected work ↗
Scroll down and step inside ↓Ordered space · Unhurried living
01 / OUR PHILOSOPHYAbout

A good space
makes room for life
and for yourself

We don't think a home has to be defined by a style.
It can be a shaft of afternoon light, a chair you stay in for hours,
or the right distance for a family to gather without trying.

We start from how you actually live, then sort out circulation, storage and light,
using quiet materials and just enough empty space
so every design decision has a reason in daily life.

LightScaleDaily life
02 / SELECTED SPACESSelected concept work · 2026

Every way of living
deserves its own space

Three proposals for homes and commercial spaces,
each starting from what the people inside need.

01 Sunlit Home

Residence / 126 m² / Shared family living
02 Timber Days

Renovation / 93 m² / Kitchen and dining

03 Still Ground

Commercial / 149 m² / Brand showroom

03 / BEFORE & AFTERRenovation · Timber Days

After 32 years,
the light comes back in

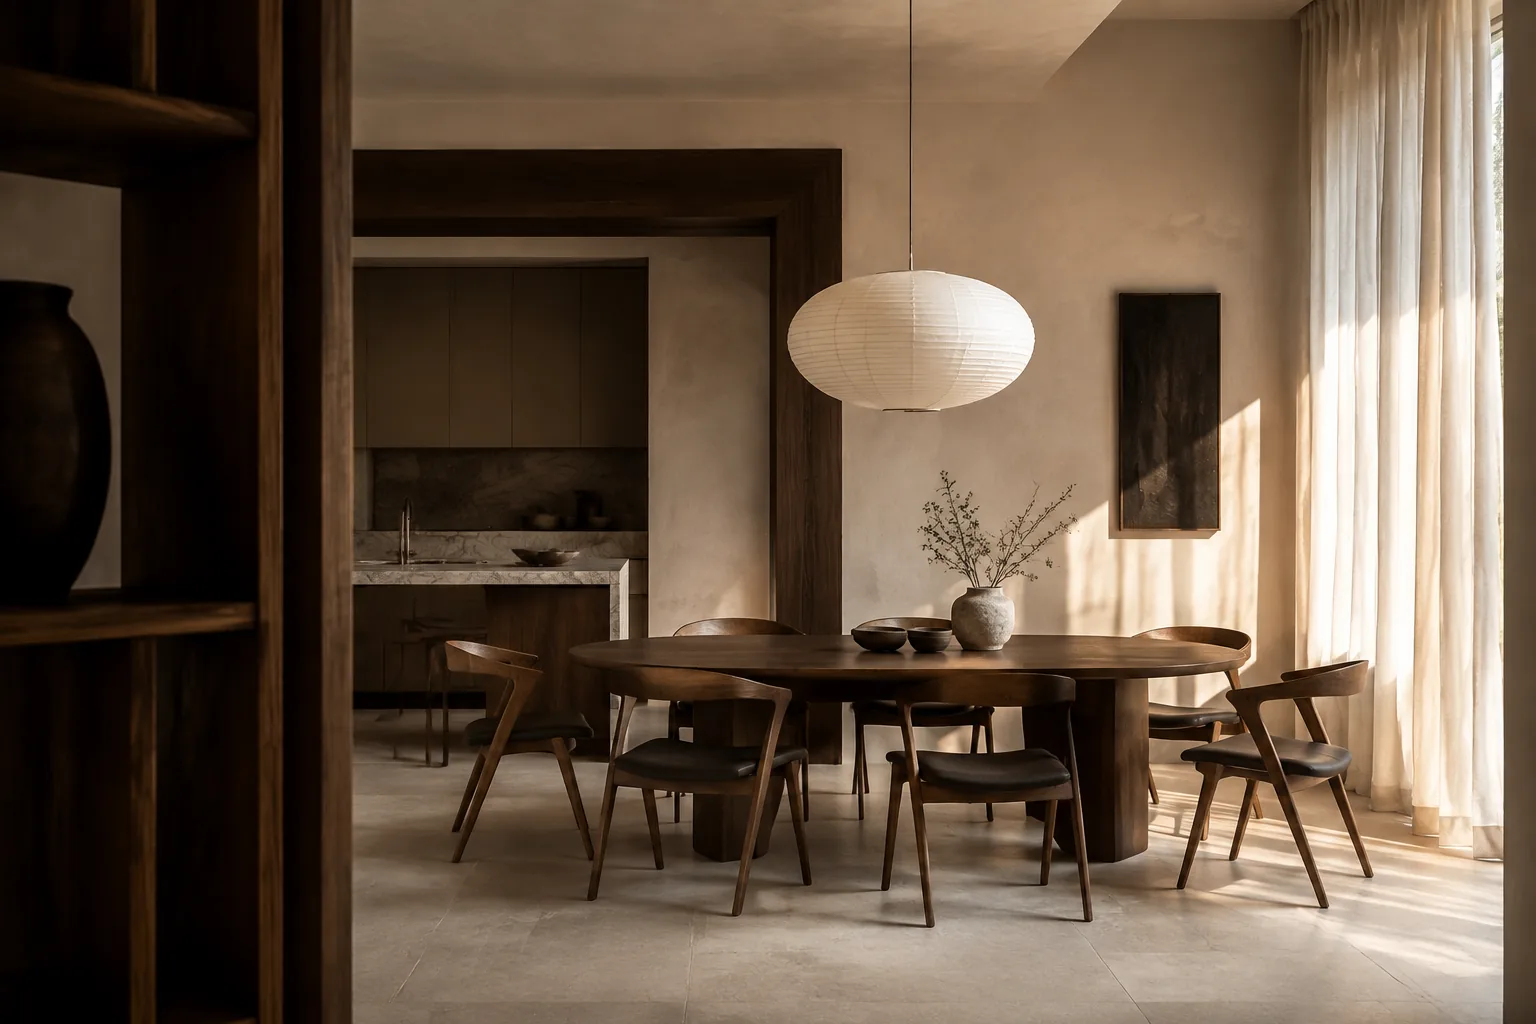
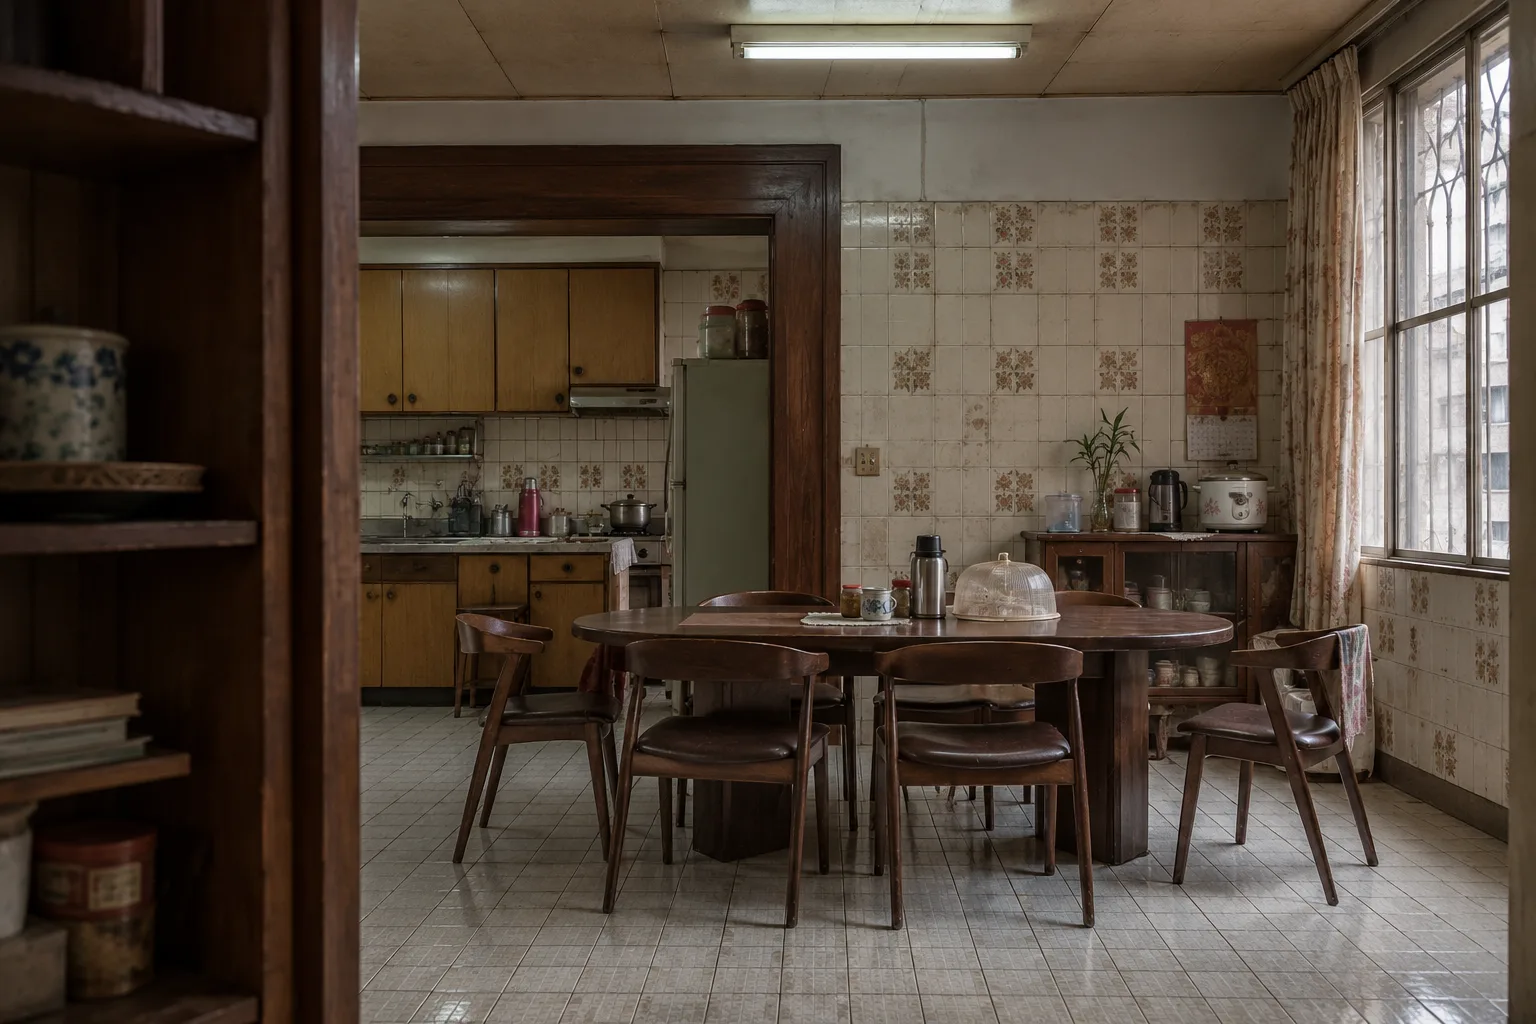
Timber Days was an old three-bedroom apartment with the dining area squeezed into a corridor, so the lights stayed on even at noon. Taking out one partition wall and turning the kitchen toward the window lets daylight travel from the front balcony all the way to the table.
Building age
32 years
Floor area
93 m²
Build time
5 months
Household
Family of three
  • Removed a partition wall to open up the kitchen and dining area
  • Replaced all plumbing and wiring, with dedicated kitchen circuits
  • Swapped the old iron grilles for sealed windows in the original shape
  • Gathered storage into one full-height timber wall, so clutter has a home
After: a wooden dining table and open kitchen with daylight from the windowBefore: a dim dining room with fluorescent tubes and old tiles
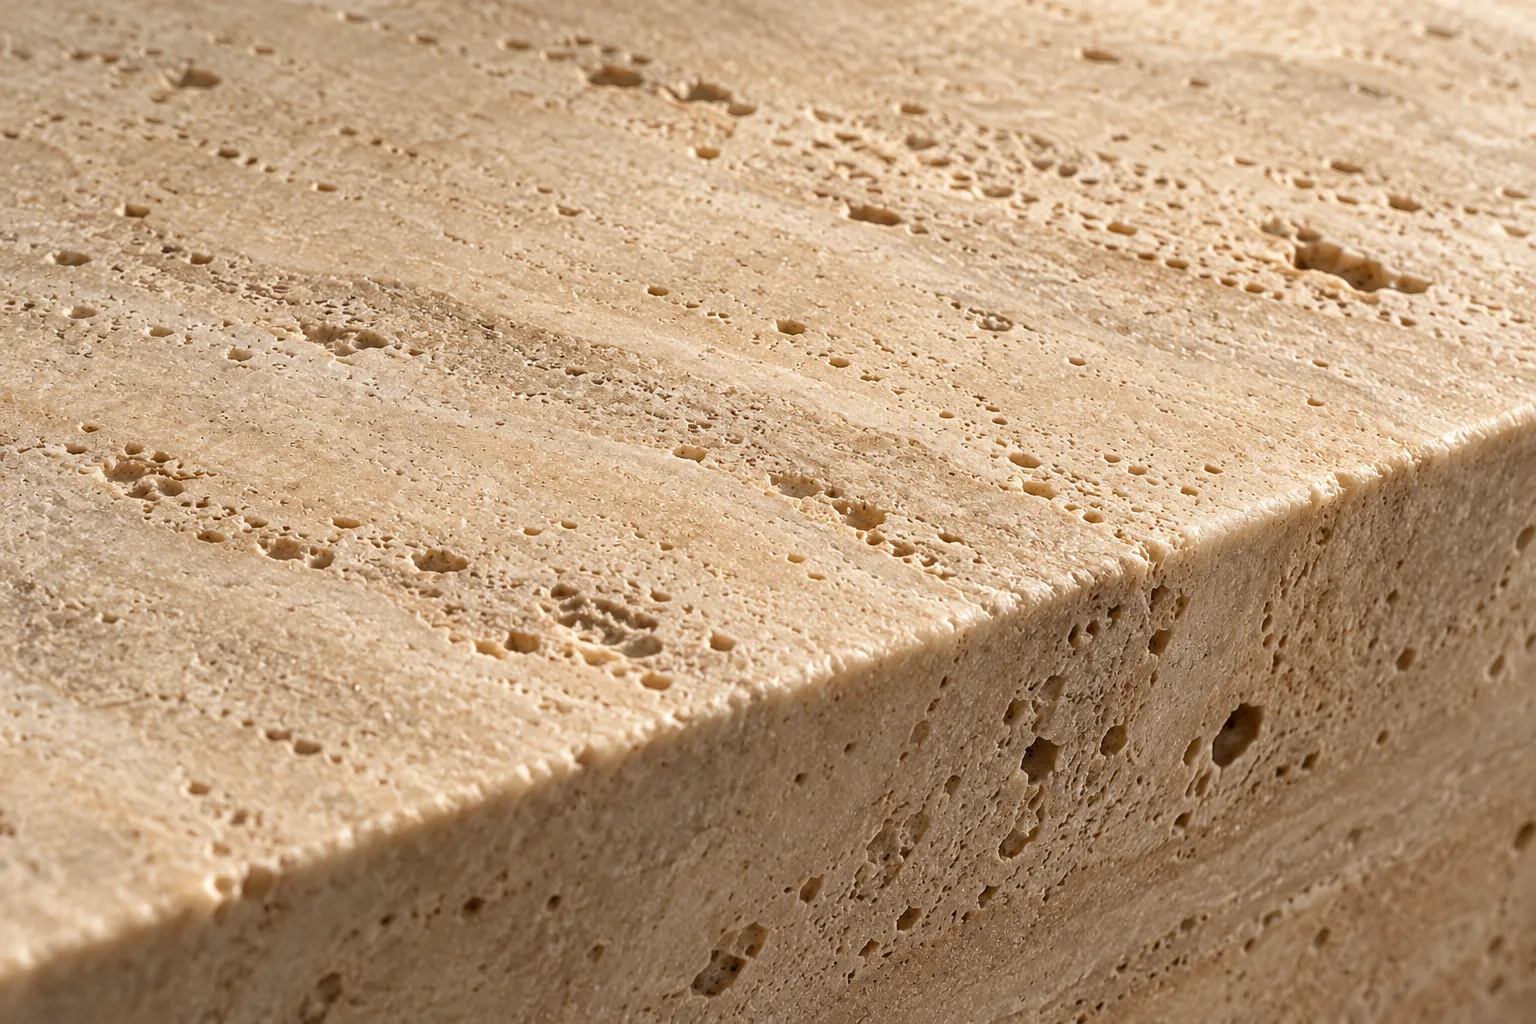
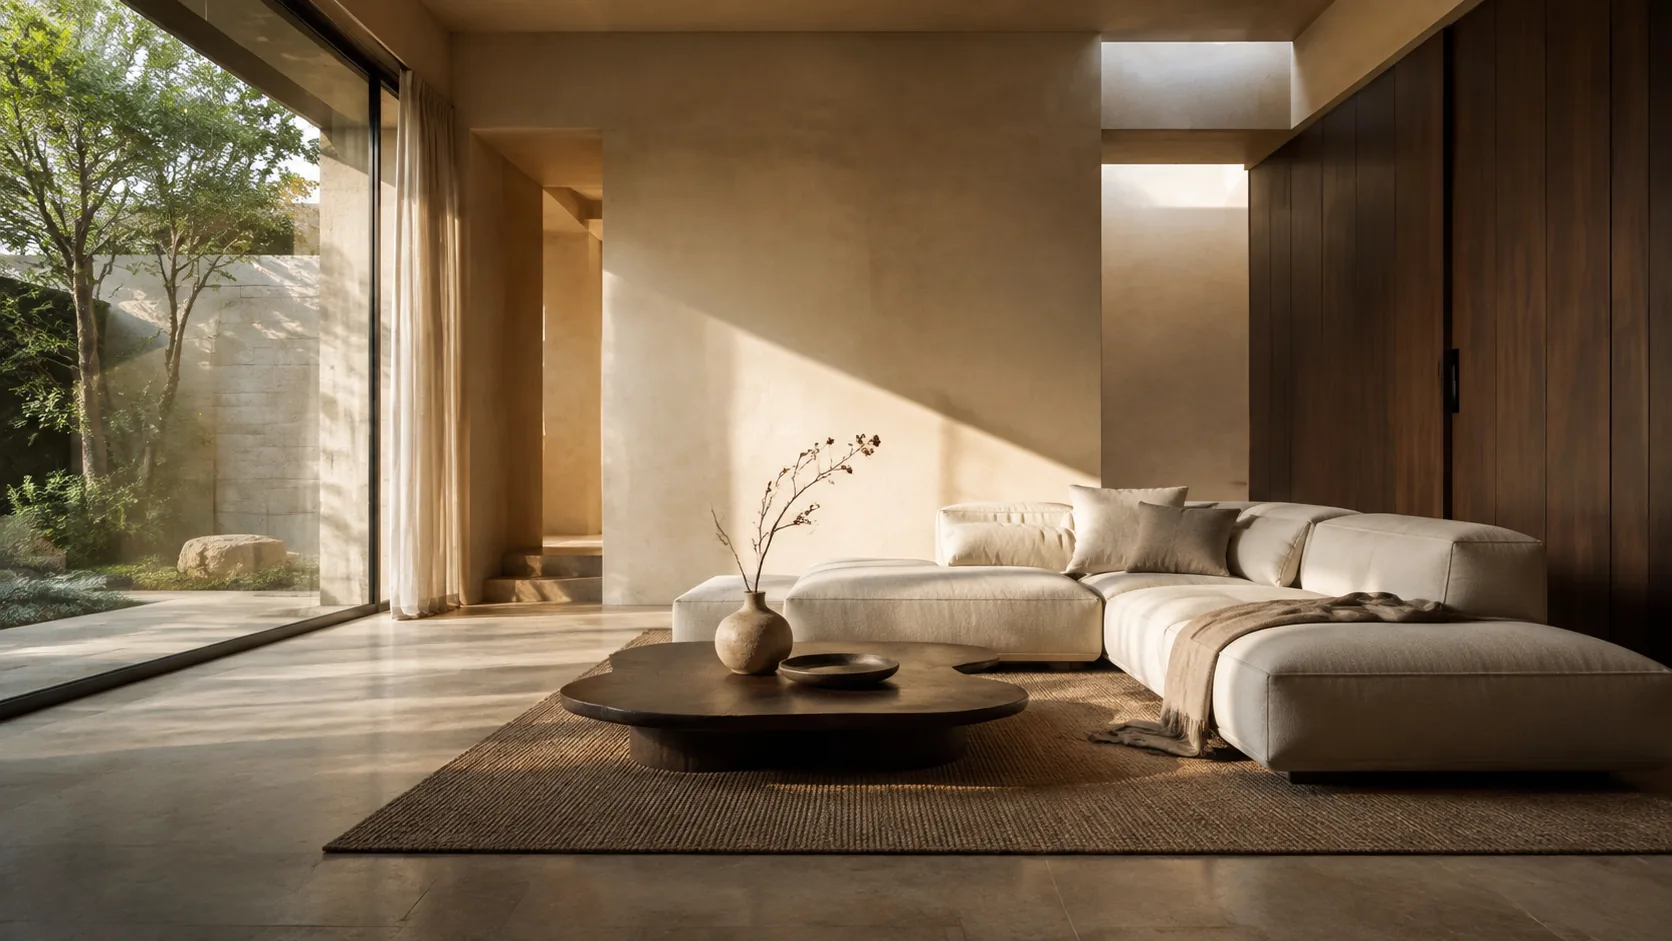
Close-up of the pores and veining in a travertine countertop

04 / THE FINER DETAILS

Quality shows
when you come closer

The warmth under your fingers, the texture light skims across.
The details you touch every day should reward a closer look.

We keep the natural pores and veining so the stone shows soft layers as the light moves.
Uses
Reception counters, bathroom vanities, entry floors
Care
Wipe with a neutral cleaner; reseal once a year
05 / WHAT WE DOServices

Design that starts
with what you need

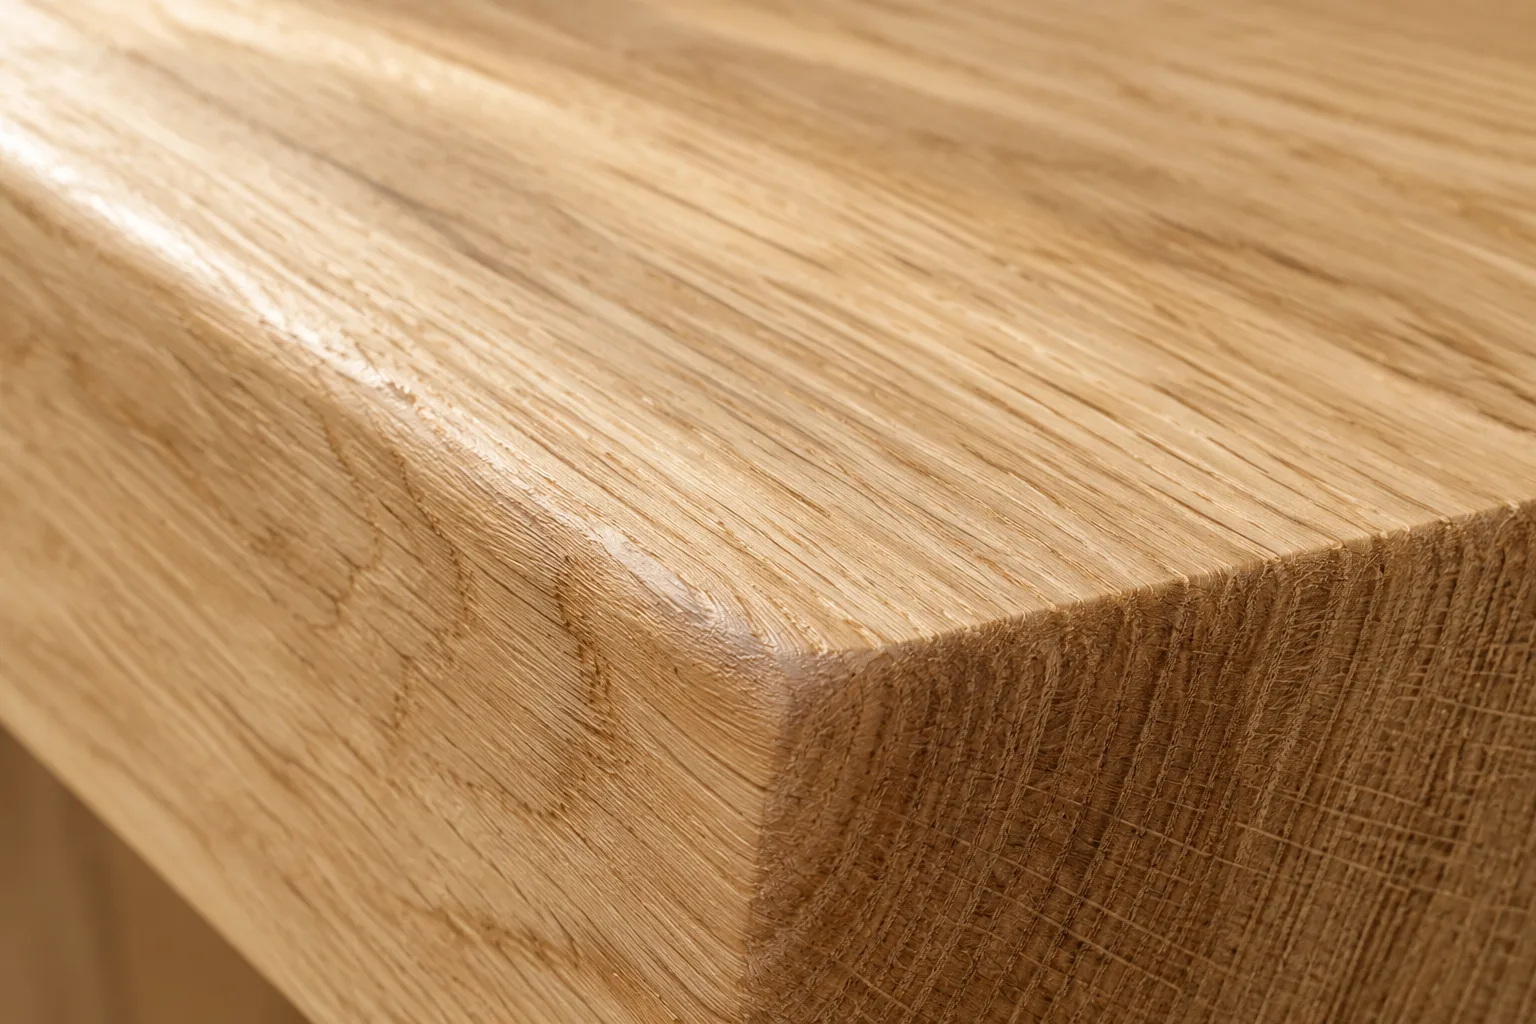
Homes: a living room filled with daylight
01

Homes

New builds, shell units and pre-handover layout changes. We start from your family's habits and plan circulation, storage and every daily scenario around them.

Layout · Storage · Furnishing

02

Commercial

We turn a brand's character into a place people can feel, balancing customer experience, staff workflow and day-to-day operations.

Showrooms · Offices · Retail

03

Renovation

We rework daylight and how rooms connect, keeping what the family remembers while getting the home ready for its next chapter.

Condition survey · Plumbing and wiring · New layout

06 / FEES & PROCESSFees & Process

Leave the complicated parts to us
and look forward to the result

We talk through every step
so what you imagine and what gets built stay close.

  1. 01

    First conversation

    Your routines, what you like,
    your budget and timeline.

    About 1 week

  2. 02

    Site survey

    We measure, check the condition and light,
    and see what the space can do.

    About 1 week

  3. 03

    Design proposal

    From layout to materials,
    we settle every detail together.

    4–6 weeks

  4. 04

    Construction

    We coordinate trades and schedule
    to build what the drawings promise.

    Homes: about 3–4 months

  5. 05

    Handover

    We check each item with you
    before you move in.

    About 2 weeks

How fees work

Reference prices for this demo. Real quotes depend on the property and the brief.

Site survey
NT$3,000, credited against the design fee once you sign
Design fee
From NT$6,000 per ping (3.3 m²), including layout plans, 3D renders and construction drawings
Construction
An itemized estimate of trades and materials after the survey
Renovation
Demolition and new plumbing or wiring are quoted after the condition survey
A warm dining room waiting for the family to sit down

07 / LET’S MAKE ROOM FOR LIFE

Let's plan the next chapter
of your life at home

One conversation is enough to see what your space could be.
Studio
Da'an District, Taipei (address sent after booking)
Hours
Tue–Sat 10:00–18:00, by appointment
Service area
Taipei, New Taipei, Taoyuan, Hsinchu

This is a concept proposal, not a completed project.

START YOUR SPACE

Tell us about your space

Share a few first ideas and we'll turn them into a consultation brief.

Demo form: it only downloads a text file and sends no personal data.

中文